Property photo 1
Property photo 2
Property photo 3
Property photo 4
Property photo 5
3 Beds
2 Baths
975 sqft

$375,000

482 OAKWOOD DR, DUNEDIN FL, 34698

Price per sqft$384.62
Built in1969
Property size975 sqft
Property typeResidential
Courtesy of KATIE DUCHARME REALTY, LLC, Katie Ducharme Procissi  Listing Contact: 727-744-2214

Overview

Active

Listed Sep 2, 2026

Updated 5 days ago

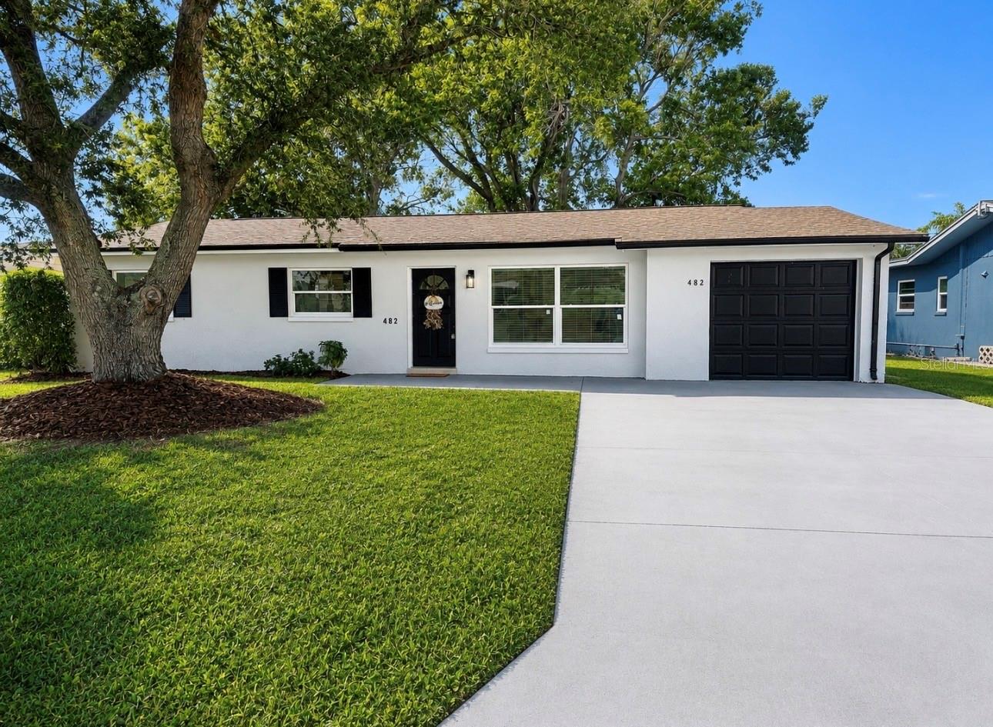
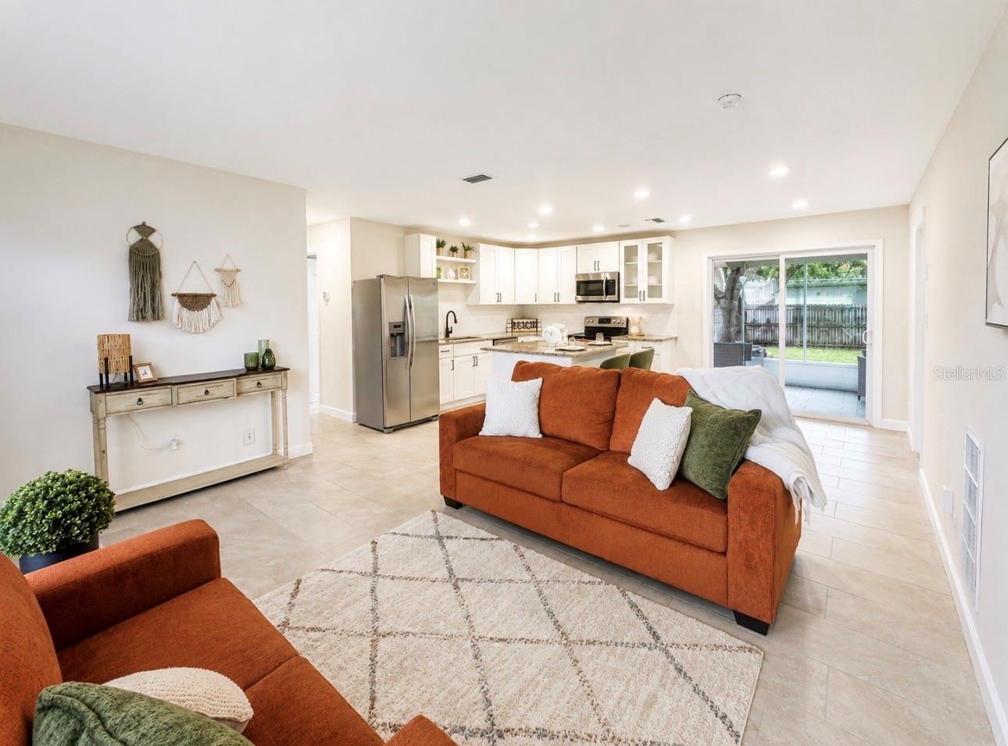
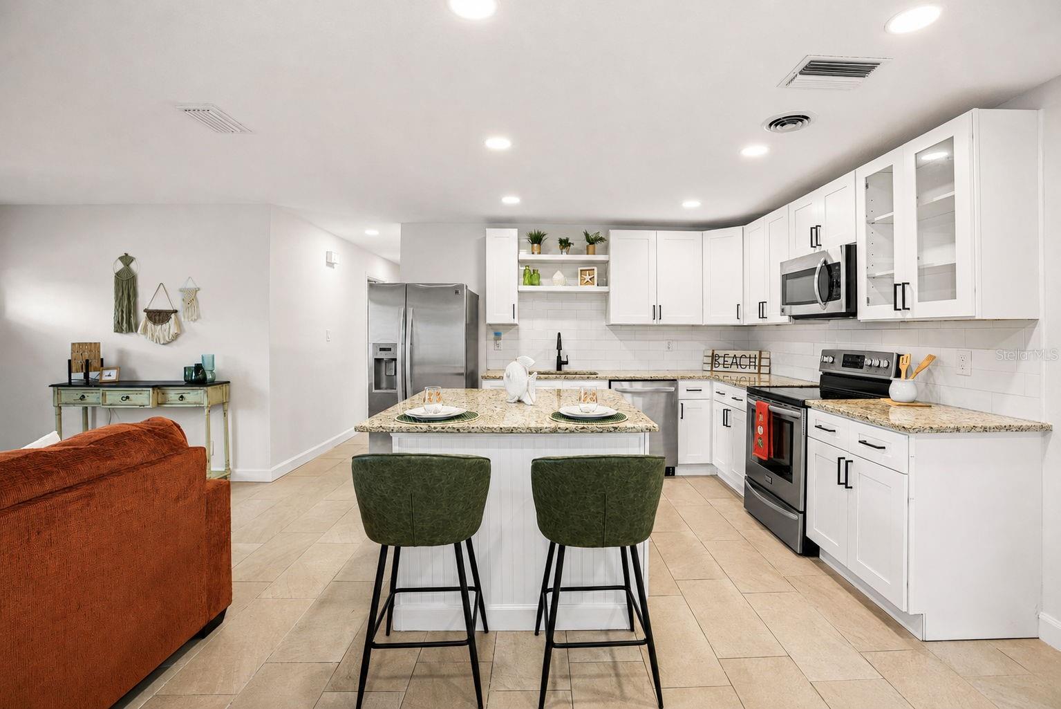
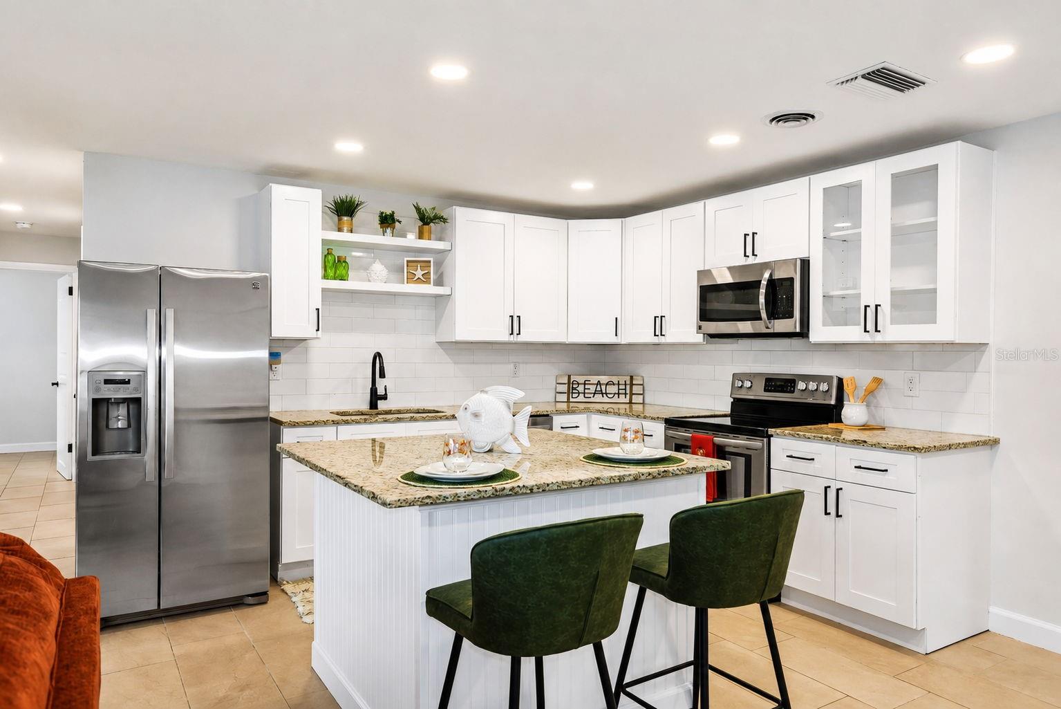
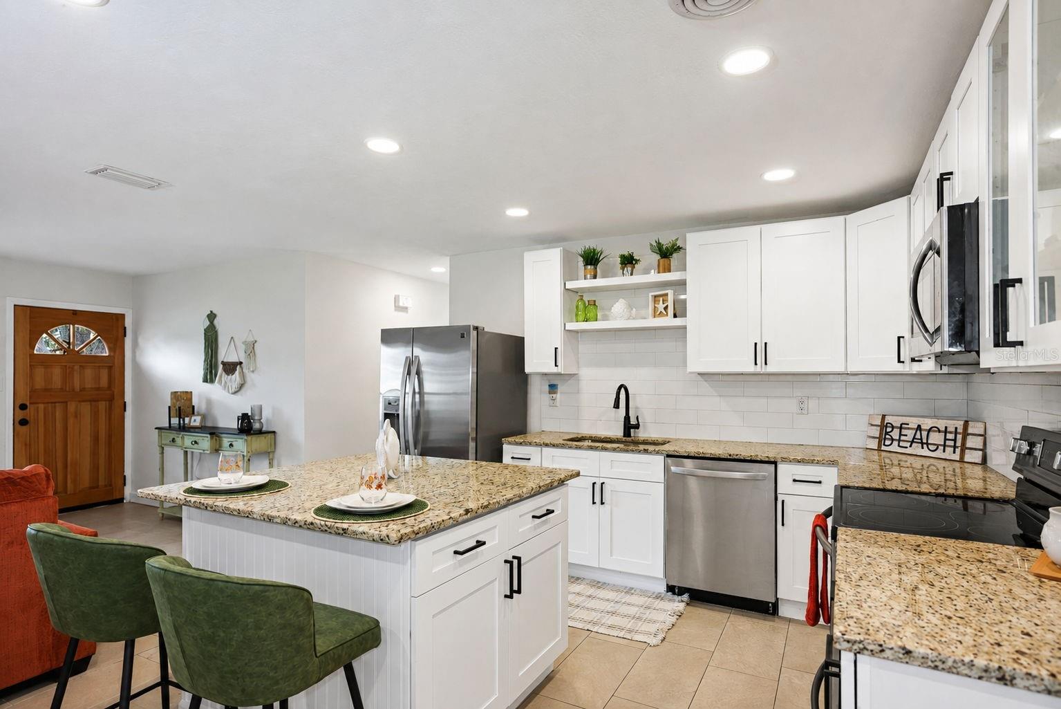
Welcome to 482 Oakwood Drive, a beautifully updated 3-bedroom, 1.5-bath home offering a fresh, move-in-ready feel in a fantastic Dunedin location! From the moment you arrive, you’ll appreciate the freshly painted exterior and inviting curb appeal. Step inside to a bright, open layout featuring new tile flooring throughout, fresh interior paint, and a beautifully remodeled kitchen that opens to the main living space—perfect for everyday living and entertaining. The kitchen features granite countertops, updated finishes, plenty of cabinet and counter space, and an open design that keeps everyone connected. The home offers three comfortable bedrooms, one full bath plus a convenient half bath, and an attached one-car garage providing additional storage and parking. Out back, enjoy the screened-in patio, a great spot for morning coffee, relaxing in the evenings, or entertaining friends and family while enjoying Florida’s year-round outdoor lifestyle. The location is another standout! Walk to nearby restaurants and the bowling alley, or hop in your golf cart and head to vibrant Downtown Dunedin to enjoy local restaurants, breweries, boutiques, festivals, waterfront parks, and everything this charming coastal community has to offer. Whether you’re looking for a full-time residence, seasonal Florida getaway, or simply want to be close to the heart of Dunedin, 482 Oakwood Drive offers an ideal combination of updates, convenience, and location. Move right in and start enjoying the Dunedin lifestyle!

$2,495/mo

Est. mortgage payment based on a $375,000 home price.

All estimates are provided by Luxury Presence for informational purposes only. Actual amounts may vary.

Additional information

MLS® ID
TB8544354

Interior Features

Bedrooms
3
Bathrooms
2
Cooling
Yes
Heating
Yes
Basement
No

Exterior Features

Lot Size
0.16 Acres

Other Property Details

Taxes
$6,429
Tax Frequency
Annually
Association Fee Frequency
Monthly
Garage
Yes
55+/Senior Community
No

Listings courtesy of Stellar MLS as distributed by MLS GRID

All information deemed reliable but not guaranteed and should be independently verified. All properties are subject to prior sale, change or withdrawal. Neither listing broker(s) nor Luker & Co. Real Estate shall be responsible for any typographical errors, misinformation, misprints and shall be held totally harmless. Properties displayed may be listed or sold by various participants in the MLS. 

Based on information submitted to the MLS GRID as of 7:08 PM UTC on 10/9/2026. All data is obtained from various sources and may not have been verified by broker or MLS GRID. Supplied Open House Information is subject to change without notice. All information should be independently reviewed and verified for accuracy. Properties may or may not be listed by the office/agent presenting the information.

©2026 Stellar MLS . All rights reserved.

DMCA Notice

Powered by Luxury Presence