Property photo 1
Property photo 2
Property photo 3
Property photo 4
Property photo 5
4 Beds
2 Baths
2,046 sqft

$395,000

11908 GREENCHOP PL, RIVERVIEW FL, 33579

Price per sqft$193.06
Built in2018
Property size2,046 sqft
Property typeResidential
Courtesy of HOMEXPRESS REALTY, INC., Elizabeth Acevedo  Listing Contact: 813-641-2500

Overview

Active

Listed Feb 26, 2026

Updated 4 days ago

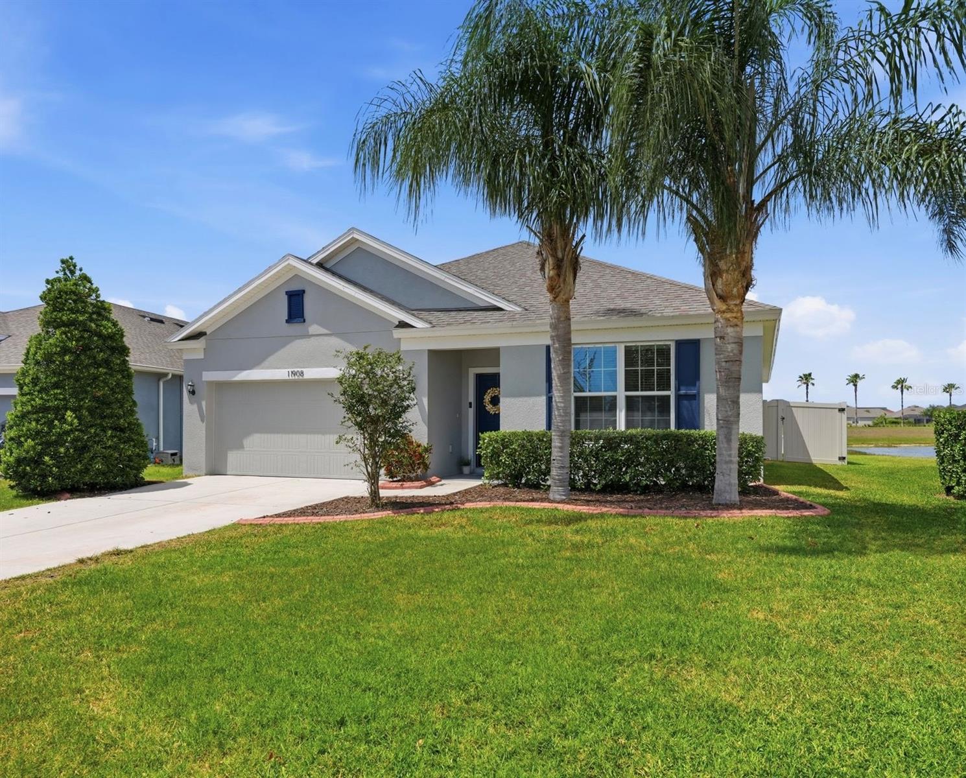
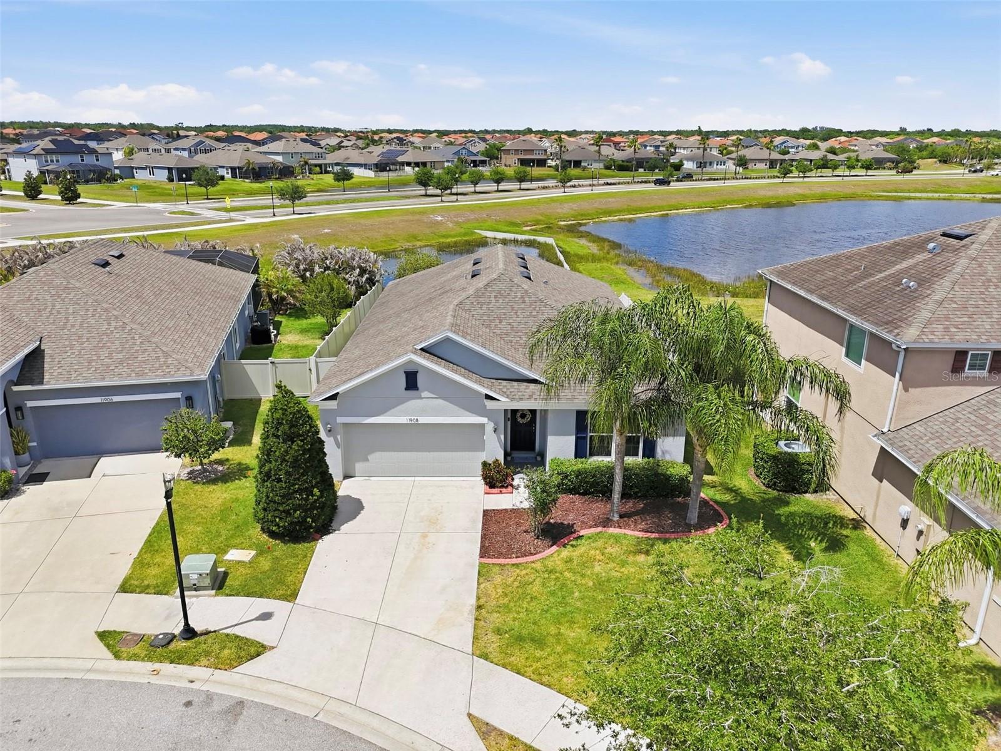
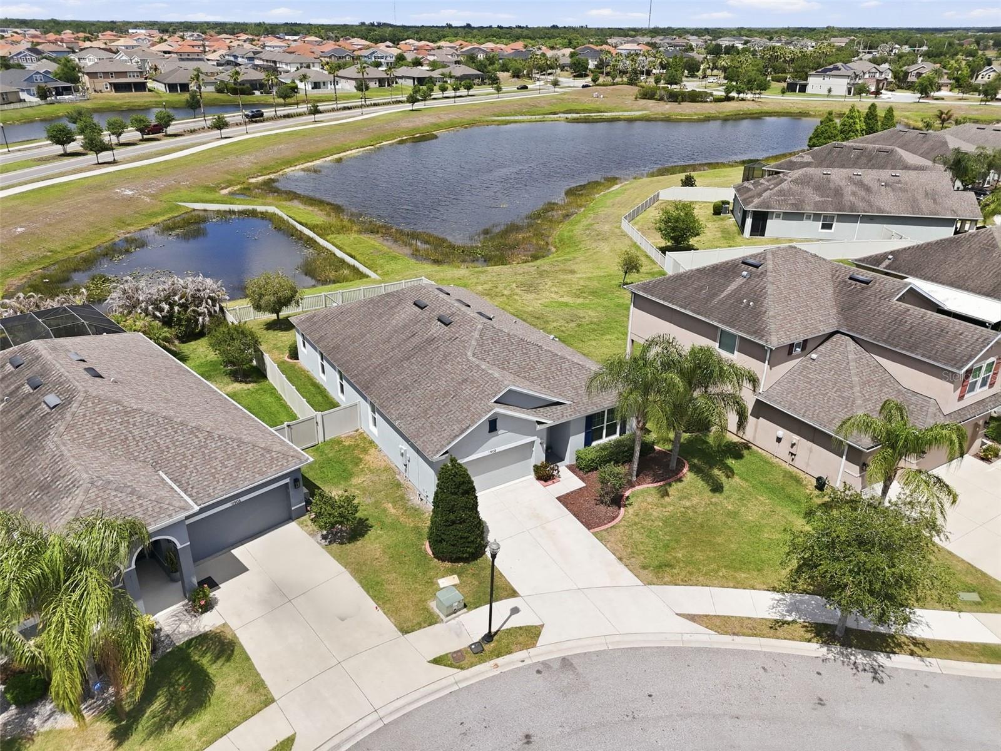
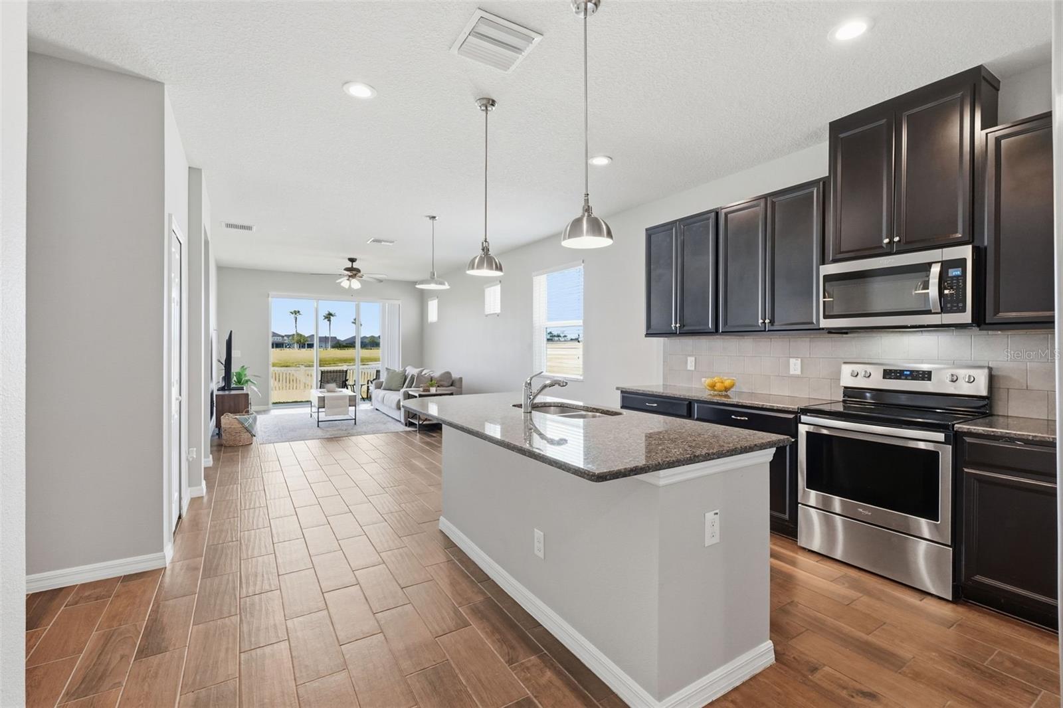
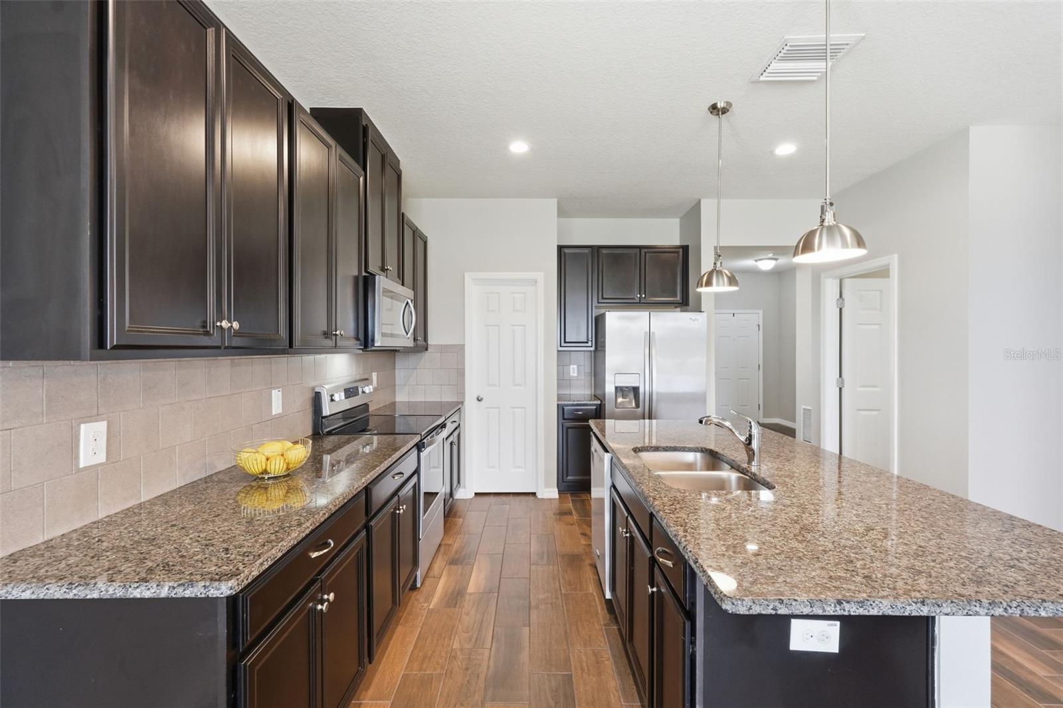
***Seller offering 10k Towards Buyers Closing Costs or Rate Buy Down + 1yr HOMEBUYERS WARRANTY*** Cul-De-Sac Oasis with Pristine Water Views in The Reserve at Pradera. Welcome home to unparalleled privacy and resort-style living. Nestled on a quiet cul-de-sac with no rear neighbors, this turnkey 4-bedroom, 2- bathroom residence offers the rare luxury of scenic water views and seamless indoor-outdoor living. The heart of the home features an expansive open-concept layout adorned with durable tile flooring. Designed for effortless entertaining, the gourmet kitchen boasts rich granite countertops, a massive center island, premium cabinetry, and an oversized walk-in pantry. Disappear into your private backyard sanctuary through dramatic 3- panel sliding glass doors that frame peaceful water vistas. A thoughtful split-bedroom floor plan ensures maximum privacy. The palatial primary suite serves as a personal retreat, complete with dual vanities, a deep garden tub, a separate walk-in shower, and a generous walk-in closet. Three spacious secondary bedrooms share a pristine full bath. Freshly painted inside and out, and featuring brand-new bedroom carpeting, this home is entirely move-in ready. Residents of The Reserve at Pradera enjoy top-tier community amenities, including a resort-style pool, splash pad, dog park, playground, basketball courts, and scenic walking trails. Zoned for highly rated schools and located just minutes from US-301 and I-75, this property offers an effortless commute to Tampa. Opportunities combining this level of privacy, view, and value are exceptionally rare. Schedule your private tour today!

$2,628/mo

Est. mortgage payment based on a $395,000 home price.

All estimates are provided by Luxury Presence for informational purposes only. Actual amounts may vary.

Additional information

MLS® ID
TB8481041

Interior Features

Bedrooms
4
Bathrooms
2
Cooling
Yes
Heating
Yes
Basement
No

Exterior Features

Lot Size
0.17 Acres

Other Property Details

Taxes
$7,028
Tax Frequency
Annually
Association Fee Frequency
Monthly
Garage
Yes
View
Yes
Pets Allowed
Yes
55+/Senior Community
No

Listings courtesy of Stellar MLS as distributed by MLS GRID

All information deemed reliable but not guaranteed and should be independently verified. All properties are subject to prior sale, change or withdrawal. Neither listing broker(s) nor Luker & Co. Real Estate shall be responsible for any typographical errors, misinformation, misprints and shall be held totally harmless. Properties displayed may be listed or sold by various participants in the MLS. 

Based on information submitted to the MLS GRID as of 5:53 PM UTC on 10/7/2026. All data is obtained from various sources and may not have been verified by broker or MLS GRID. Supplied Open House Information is subject to change without notice. All information should be independently reviewed and verified for accuracy. Properties may or may not be listed by the office/agent presenting the information.

©2026 Stellar MLS . All rights reserved.

DMCA Notice

Powered by Luxury Presence