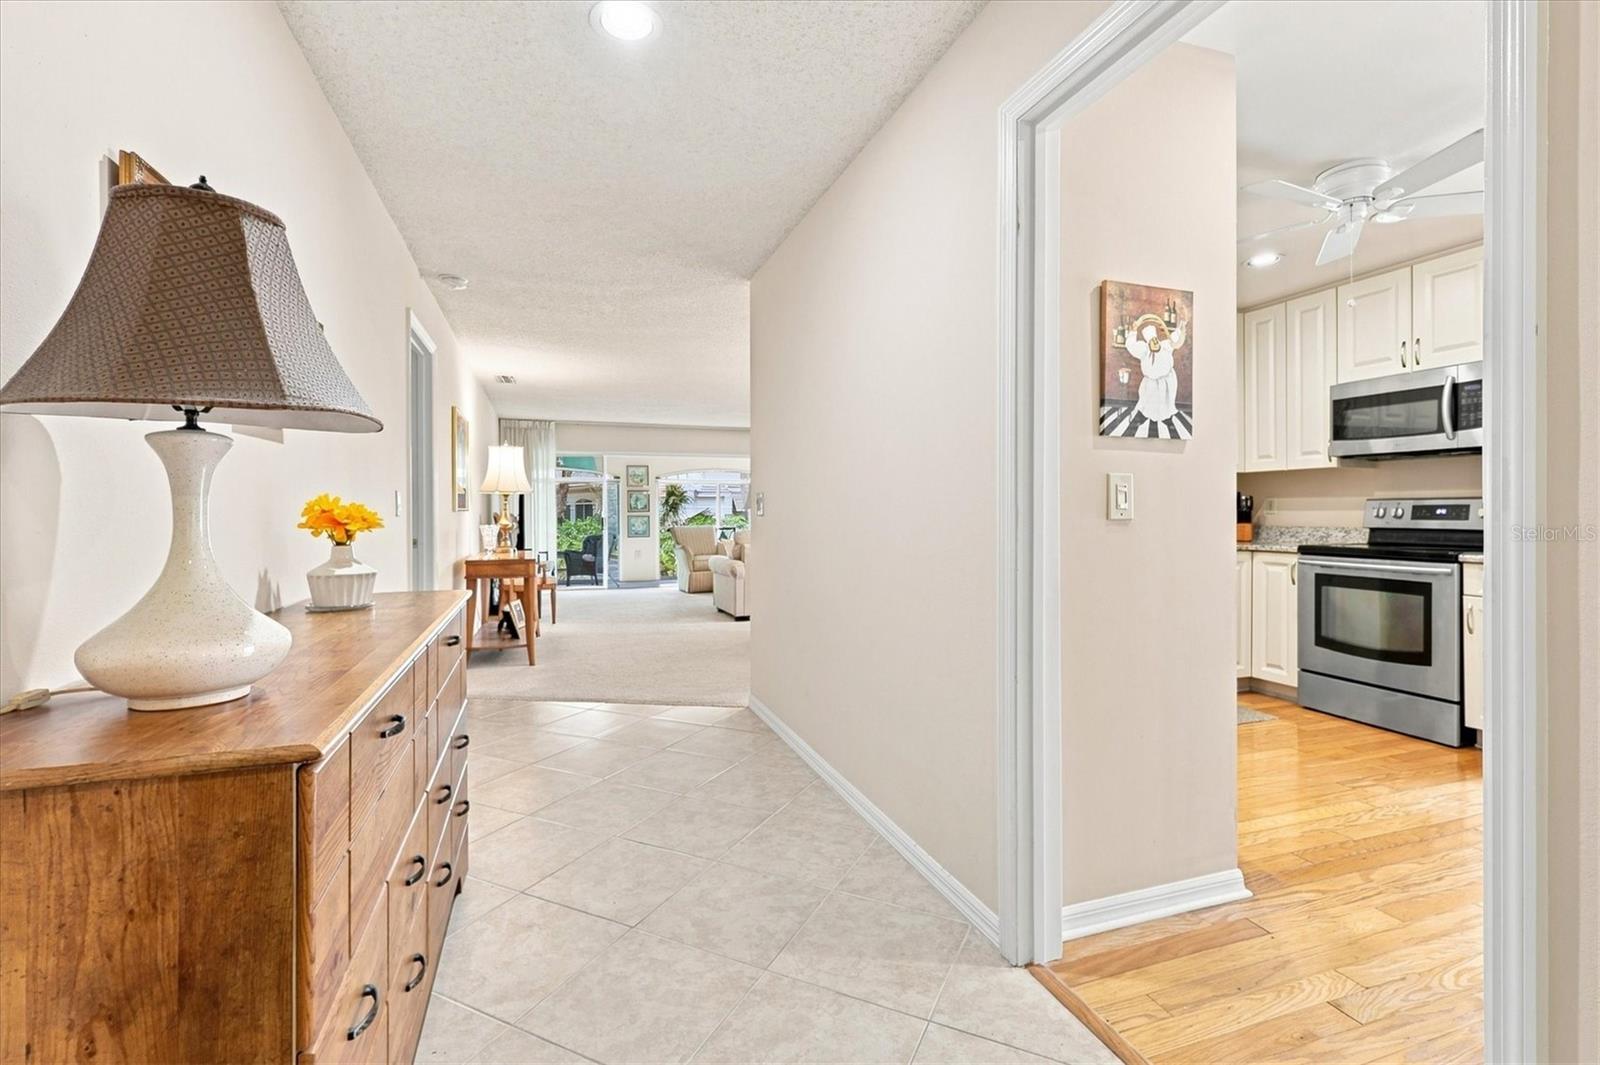
Property photo 1
Property photo 2
Property photo 3
Property photo 4
Property photo 5
3 Beds
2 Baths
1,900 sqft

$429,000

4449 OAKLEY GREENE #1, SARASOTA FL, 34235

Price per sqft$225.79
Built in1986
Property size1,900 sqft
Property typeResidential
Courtesy of PREMIER SOTHEBY'S INTERNATIONAL REALTY, Lisa Morreale  Listing Contact: 941-364-4000

Overview

Active

Listed Aug 27, 2026

Updated Sep 2

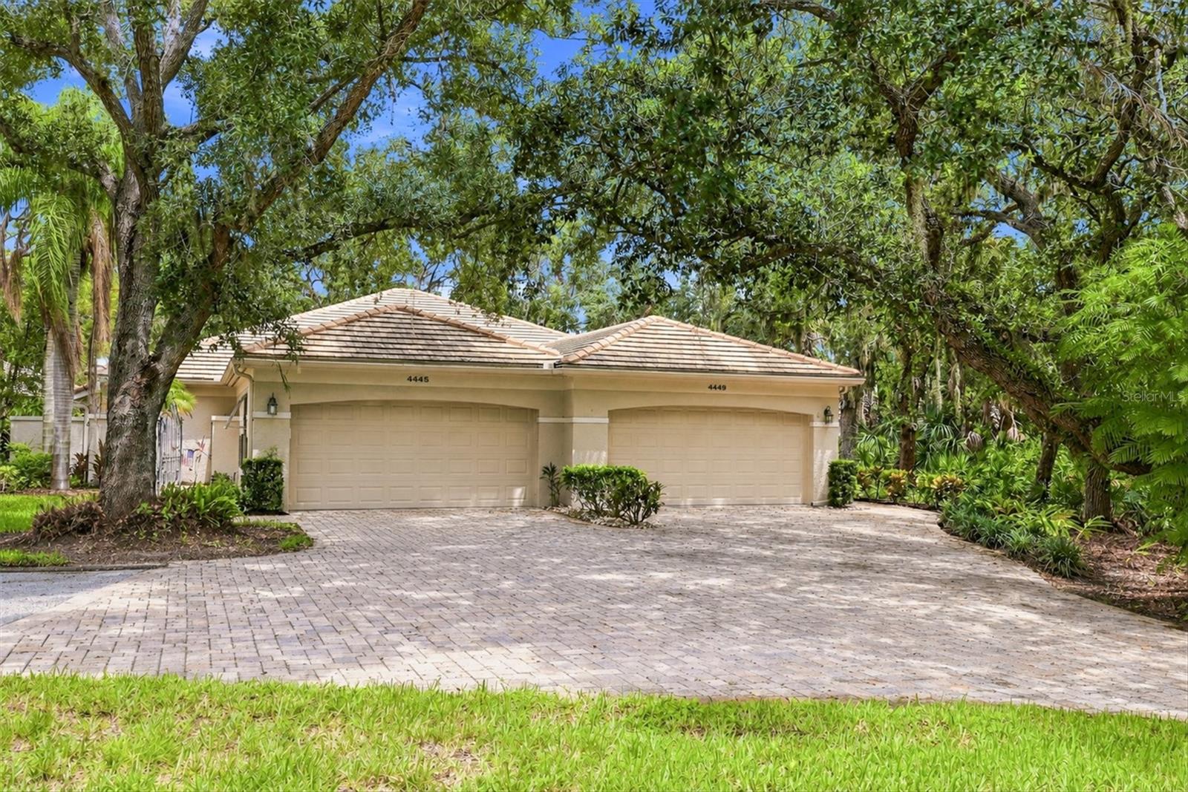
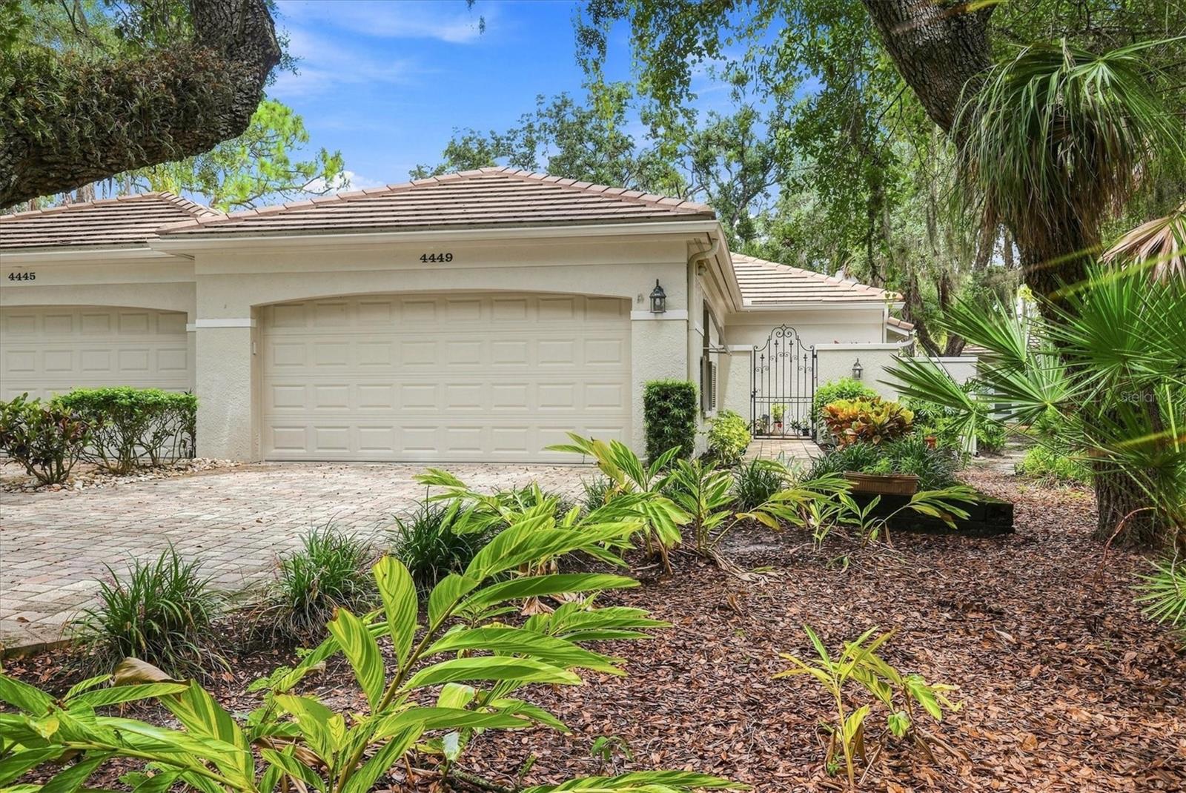
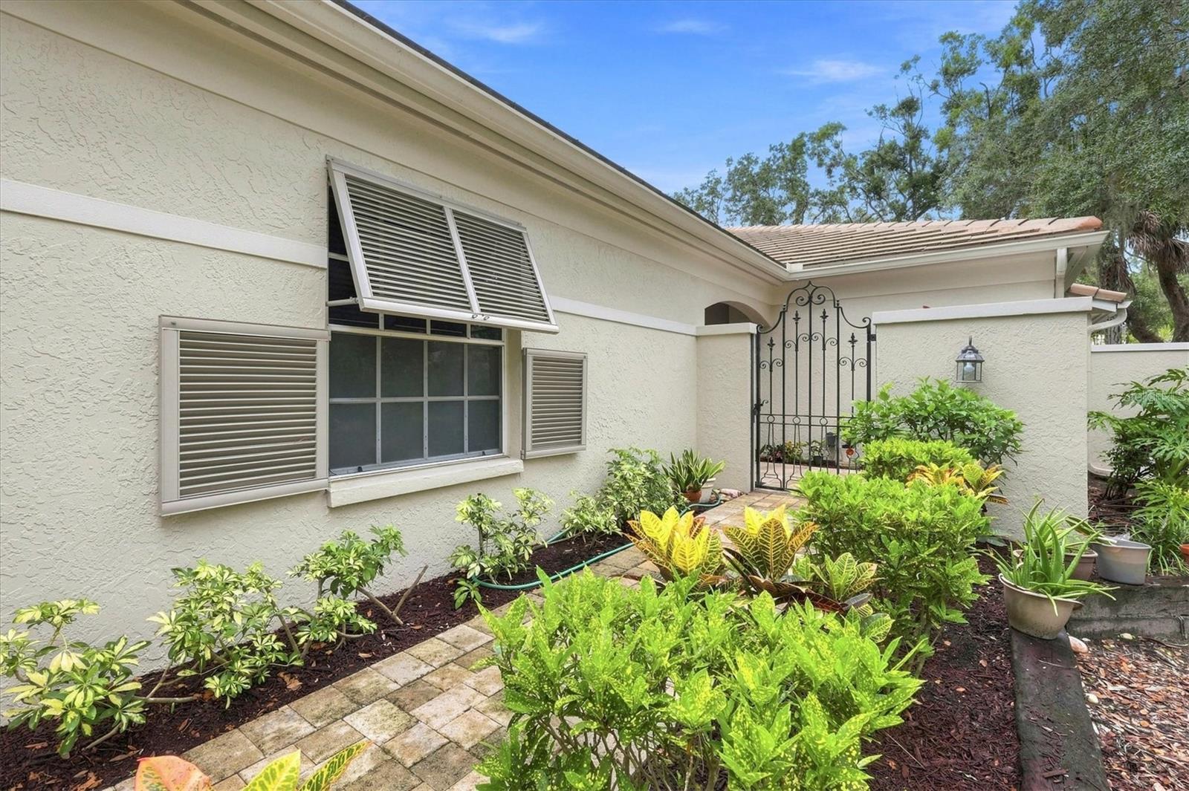
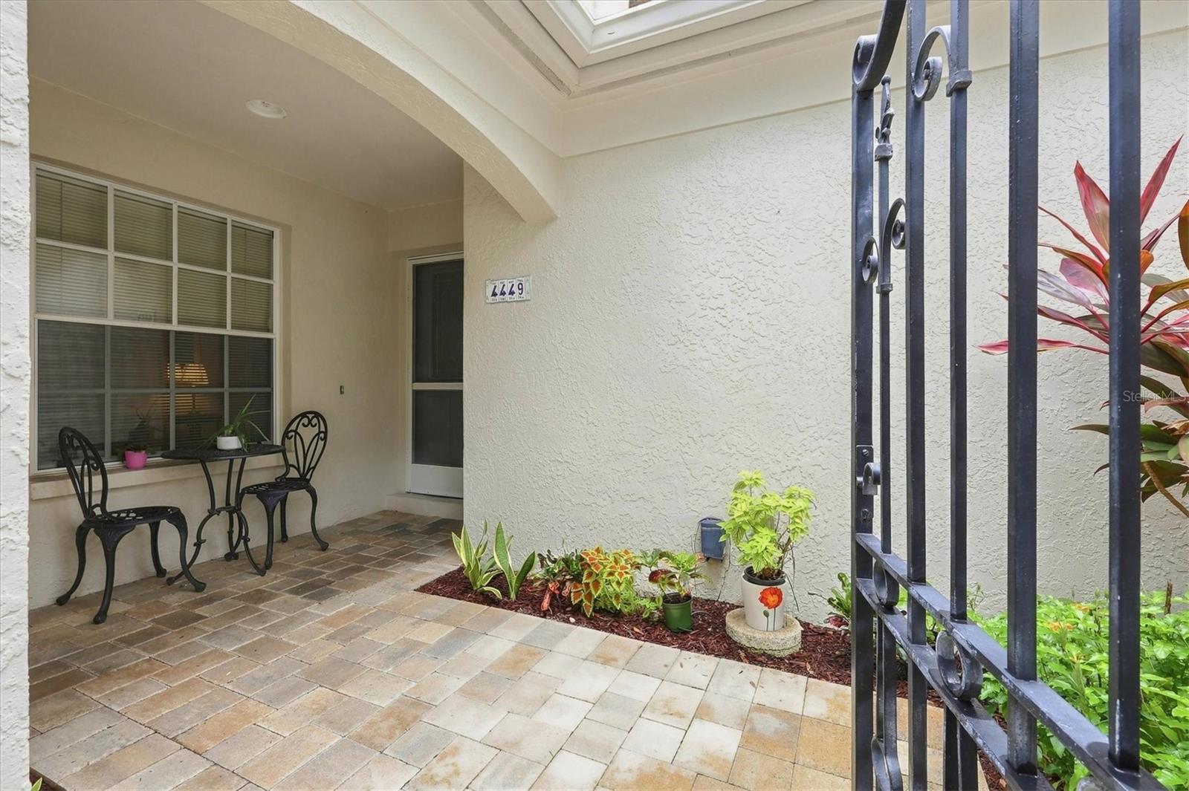
Welcome to 4449 Oakley Greene, a spacious three-bedroom, two-bath end-unit villa in the desirable Meadows community of Sarasota. Offering added privacy and natural light, this inviting residence provides a wonderful opportunity to enjoy the relaxed Florida lifestyle in one of Sarasota’s most established and beautifully landscaped communities. The versatile three-bedroom floor plan offers plenty of space for guests, a home office or hobby room. The primary suite features an updated bath, creating a comfortable private retreat. As an end unit, the villa enjoys a more open feel and additional privacy, ideal for year-round living or a seasonal Sarasota getaway. Life in The Meadows is about so much more than your home. This vibrant community is known for its miles of recreational and biking trails, mature landscaping, lakes and natural surroundings, creating a peaceful setting for an active Florida lifestyle. Residents can enjoy the community’s many recreational and social opportunities, with golf, tennis, pickleball and additional amenities available through The Meadows Community. The location is exceptional. Just minutes from University Town Center (UTC), you'll have an impressive selection of shopping, restaurants and entertainment nearby. Downtown Sarasota, cultural attractions, medical facilities and the area's renowned Gulf Coast beaches are also within easy reach. Whether you're looking for a full-time residence or a Florida retreat, 4449 Oakley Greene offers the space, location and lifestyle that make The Meadows such a sought-after Sarasota community.

$2,854/mo

Est. mortgage payment based on a $429,000 home price.

All estimates are provided by Luxury Presence for informational purposes only. Actual amounts may vary.

Additional information

MLS® ID
A4703866

Interior Features

Bedrooms
3
Bathrooms
2
Fireplace
Yes
Cooling
Yes
Heating
Yes
Basement
No

Other Property Details

Taxes
$2,670
Tax Frequency
Annually
Association Fee Frequency
Monthly
Secondary Association Fee
$2,354
Secondary Association Fee Frequency
Yearly
Garage
Yes
Pets Allowed
Yes
55+/Senior Community
No

Listings courtesy of Stellar MLS as distributed by MLS GRID

All information deemed reliable but not guaranteed and should be independently verified. All properties are subject to prior sale, change or withdrawal. Neither listing broker(s) nor Luker & Co. Real Estate shall be responsible for any typographical errors, misinformation, misprints and shall be held totally harmless. Properties displayed may be listed or sold by various participants in the MLS. 

Based on information submitted to the MLS GRID as of 6:14 PM UTC on 10/7/2026. All data is obtained from various sources and may not have been verified by broker or MLS GRID. Supplied Open House Information is subject to change without notice. All information should be independently reviewed and verified for accuracy. Properties may or may not be listed by the office/agent presenting the information.

©2026 Stellar MLS . All rights reserved.

DMCA Notice

Powered by Luxury Presence