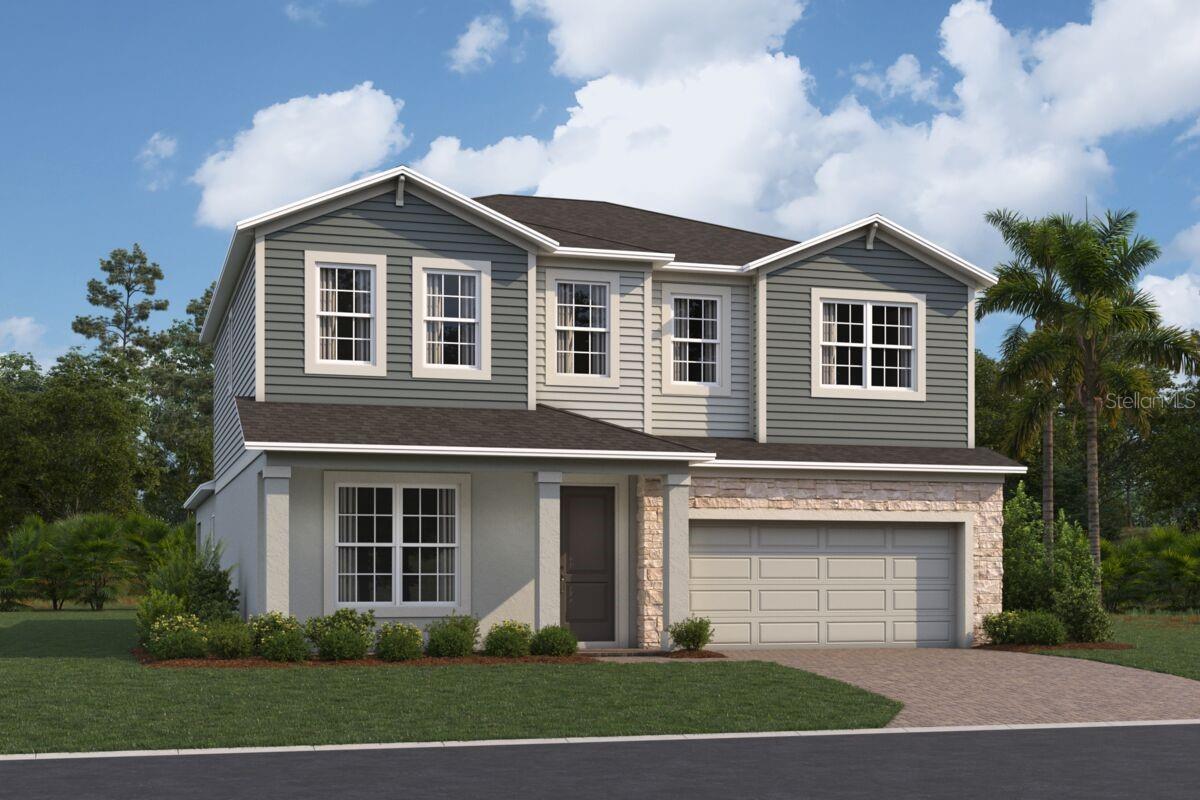
Property photo 1
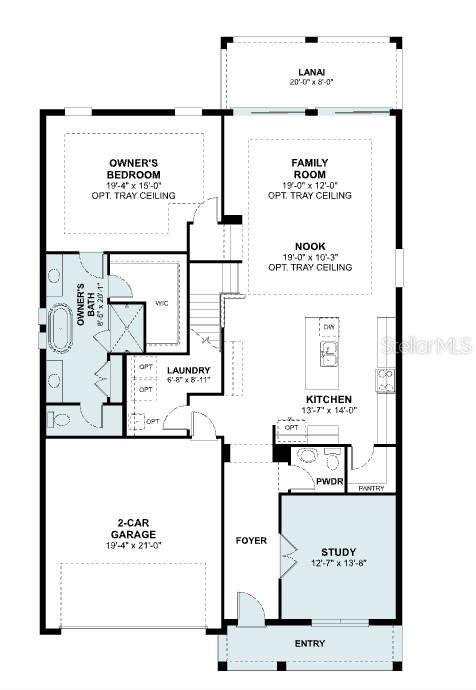
Property photo 2
4 Beds
4 Baths
3,119 sqft

$569,990

4260 ARCADIA GARDEN WAY, ST CLOUD FL, 34772

Price per sqft$182.75
Built in2026
Property size3,119 sqft
Property typeResidential
Courtesy of KELLER WILLIAMS ADVANTAGE REALTY, Stacie Brown Kelly  Listing Contact: [email protected]

Overview

Active

Listed Sep 29, 2026

Updated 6 days ago

Under Construction. Located at 4260 Arcadia Garden Way in St. Cloud, this new construction home for sale offers 3,119 square feet of living space across 2 levels. The thoughtfully arranged floorplan balances shared gathering areas with private retreats, making it well suited to a variety of household needs. Key features include 4 bedrooms–including an owner's bedroom with a private en-suite bathroom–3 full bathrooms plus 1 half bathroom for guests, an open-concept living space connecting the kitchen, dining, and family areas, a covered lanai that extends the living space outdoors, a study, a spacious loft, a 2-car garage, and more! The main level centers on an open-concept living space, where the kitchen, dining area, and family room flow together without visual barriers. This layout keeps conversation easy during everyday meals and larger get-togethers alike, and it allows natural light to reach farther into the interior. The covered lanai provides a shaded spot for morning coffee, weekend meals, or simply enjoying Florida's climate year-round. It serves as a natural extension of the interior gathering areas and adds usable square footage beyond the walls of the home. Attention to design quality is evident throughout, from the proportions of the rooms to the way circulation paths connect one area to the next. Secondary bedrooms offer flexibility for family members, guests, a home office, or hobby space, while the additional full bathrooms reduce morning congestion!

$3,792/mo

Est. mortgage payment based on a $569,990 home price.

All estimates are provided by Luxury Presence for informational purposes only. Actual amounts may vary.

Additional information

MLS® ID
O6444842

Interior Features

Bedrooms
4
Bathrooms
4
Cooling
Yes
Heating
Yes
Basement
No

Exterior Features

Lot Size
0.14 Acres

Other Property Details

Association Fee Frequency
Monthly
Garage
Yes
Pets Allowed
Yes
New Construction
Yes
55+/Senior Community
No

Listings courtesy of Stellar MLS as distributed by MLS GRID

All information deemed reliable but not guaranteed and should be independently verified. All properties are subject to prior sale, change or withdrawal. Neither listing broker(s) nor Luker & Co. Real Estate shall be responsible for any typographical errors, misinformation, misprints and shall be held totally harmless. Properties displayed may be listed or sold by various participants in the MLS. 

Based on information submitted to the MLS GRID as of 8:12 PM UTC on 10/7/2026. All data is obtained from various sources and may not have been verified by broker or MLS GRID. Supplied Open House Information is subject to change without notice. All information should be independently reviewed and verified for accuracy. Properties may or may not be listed by the office/agent presenting the information.

©2026 Stellar MLS . All rights reserved.

DMCA Notice

Powered by Luxury Presence