Property photo 1
Property photo 2
Property photo 3
Property photo 4
Property photo 5
3 Beds
2 Baths
1,392 sqft

$330,000

1176 PERCH DR, ST CLOUD FL, 34771

Price per sqft$237.07
Built in2006
Property size1,392 sqft
Property typeResidential
Courtesy of BLOOM HOME GROUP REALTY LLC, Chris Winn  Listing Contact: 407-434-9408

Overview

Active

Listed Sep 4, 2026

Updated 43h ago

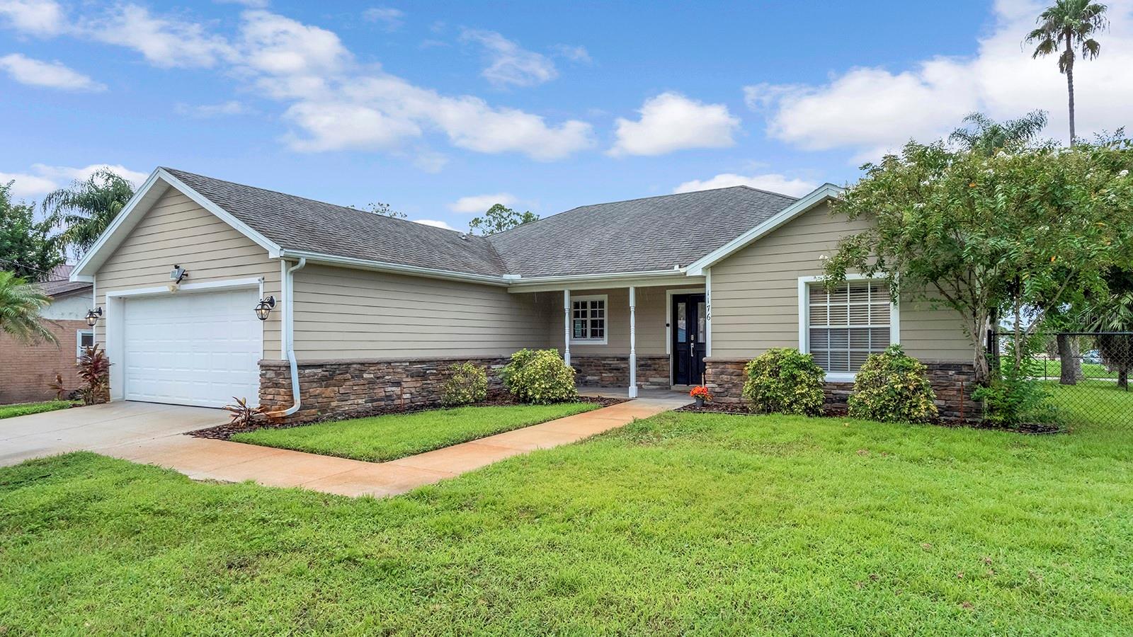
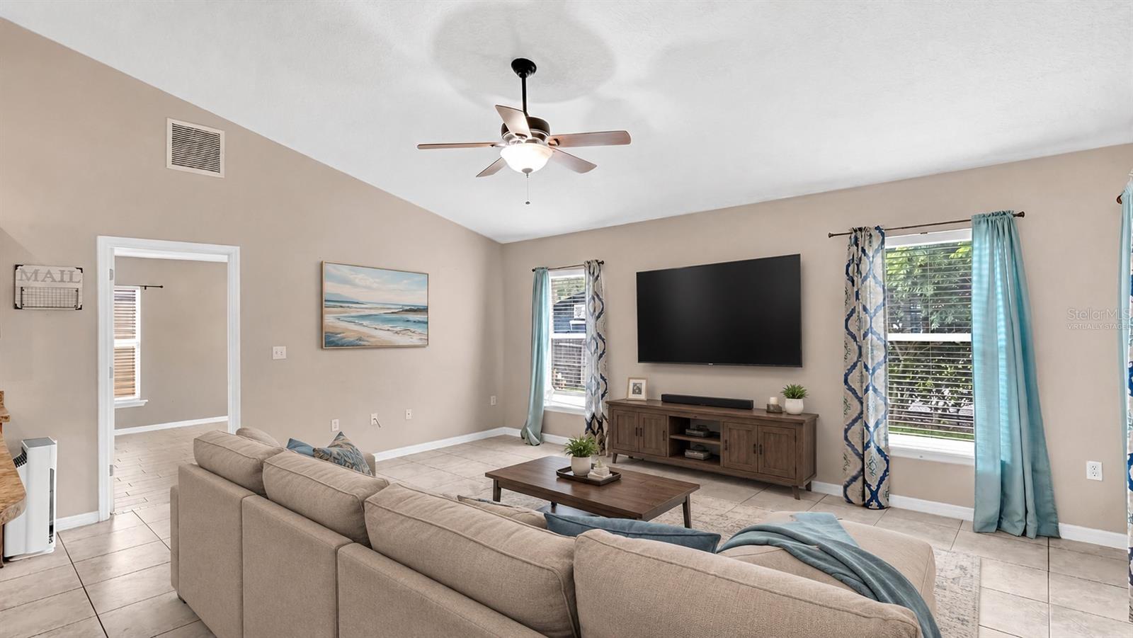
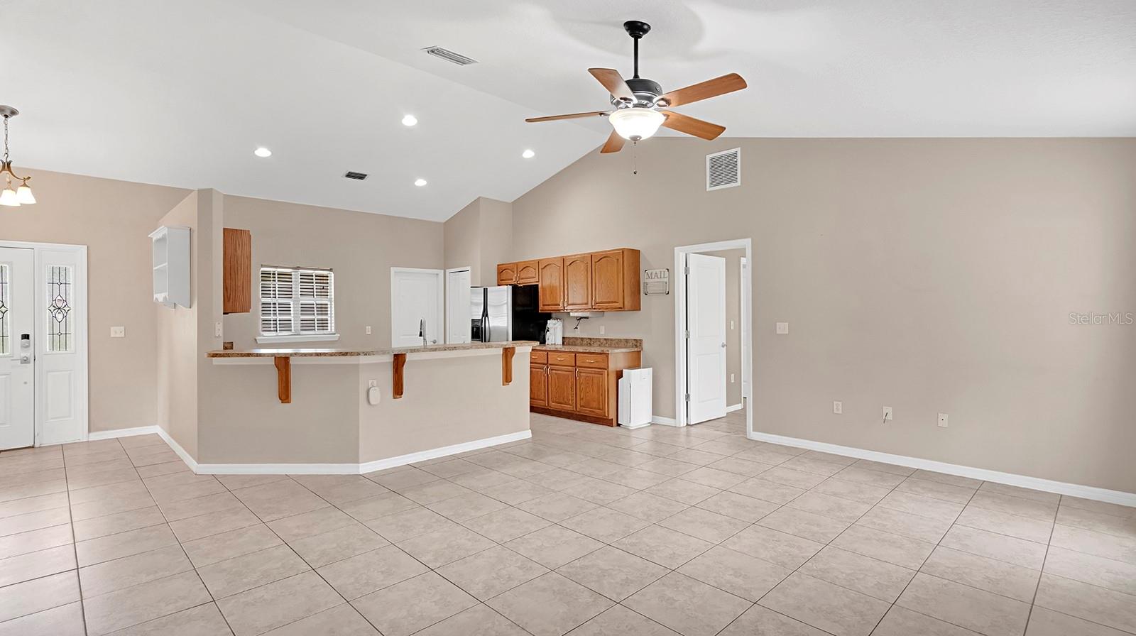
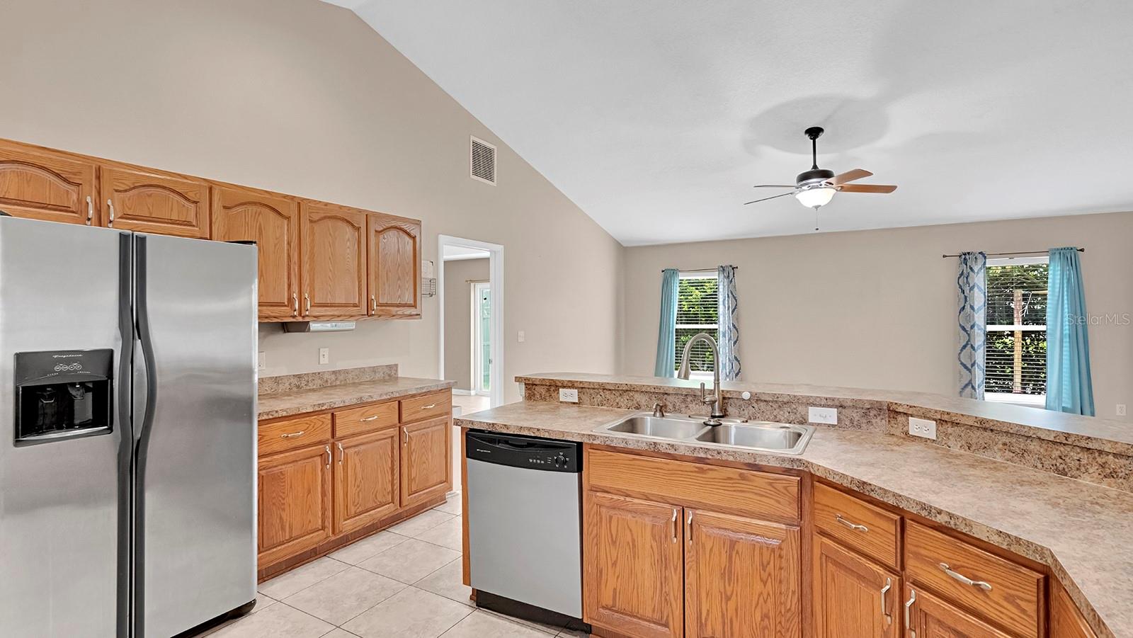
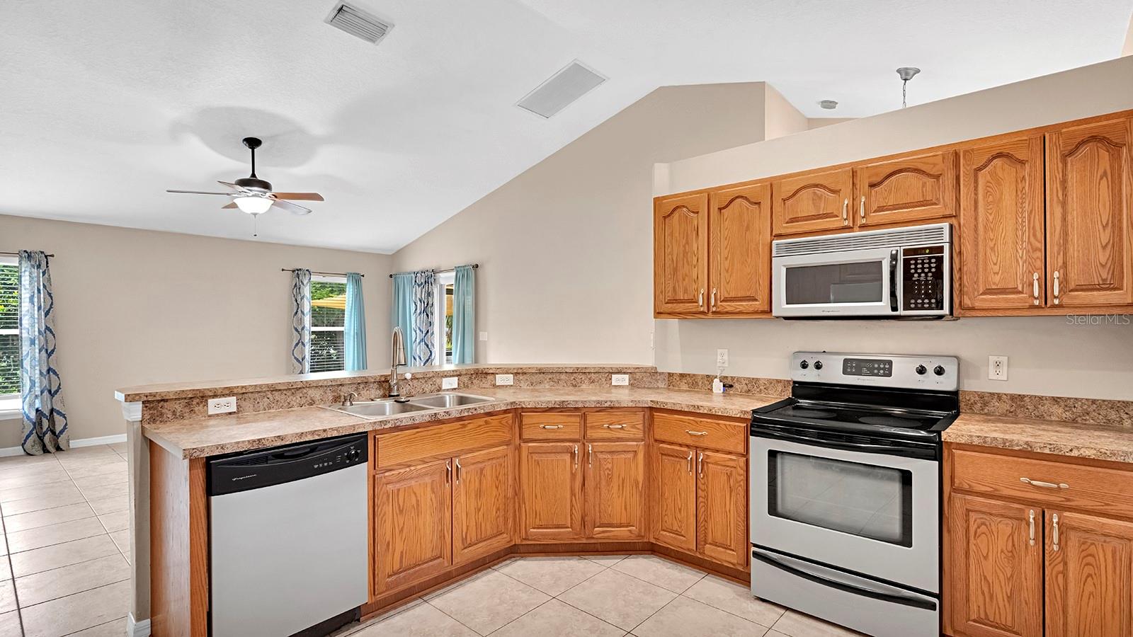
Virtually Staged. Bring your boat and toys to this move-in ready home on a large quarter acre corner lot with NO HOA and neighborhood lake access just around the corner. TOUR THE HOUSE WITH THE VIRTUAL TOUR AND WALK THRU VIDEO LINKS. As you walk up to the house, you’ll love the inviting front porch, stone details, and tasteful landscaping. Step inside and the open concept will grab your attention with high ceilings and airy natural light. The family cook will enjoy preparing meals in the well-equipped kitchen, with plenty of storage and prep space, stainless steel appliances, and a great breakfast bar for serving up a nosh or the latest dish when friends come over. Retreat to the updated primary suite and luxuriate in the remodeled bathroom where you’ll see double --- 2 vanities, 2 walk-in closets, and even a 2 person shower! The home features a split floorplan and provides 2 additional bedrooms across the house and an additional bathroom. Step outside on to your covered screened-in lanai where you’ll enjoy a quiet morning coffee or evening beverage as you watch the sunset over your fenced backyard, perfect for gathering with friends and family for an afternoon bar-be-que. The A/C was replaced in 2025, septic inspected in July 2026, and water softener in 2026. This home is ready for you! Providing the quiet life outside of the hustle and bustle, you’re still close to shopping, groceries, and restaurants, and just a short drive to the beach. This property may be eligible for USDA Loan with 0% down.

$2,195/mo

Est. mortgage payment based on a $330,000 home price.

All estimates are provided by Luxury Presence for informational purposes only. Actual amounts may vary.

Additional information

MLS® ID
O6436611

Interior Features

Bedrooms
3
Bathrooms
2
Cooling
Yes
Heating
Yes
Basement
No

Exterior Features

Lot Size
0.24 Acres

Other Property Details

Taxes
$3,110
Tax Frequency
Annually
Association Fee Frequency
Monthly
Garage
Yes
Pets Allowed
Yes
55+/Senior Community
No

Listings courtesy of Stellar MLS as distributed by MLS GRID

All information deemed reliable but not guaranteed and should be independently verified. All properties are subject to prior sale, change or withdrawal. Neither listing broker(s) nor Luker & Co. Real Estate shall be responsible for any typographical errors, misinformation, misprints and shall be held totally harmless. Properties displayed may be listed or sold by various participants in the MLS. 

Based on information submitted to the MLS GRID as of 8:46 PM UTC on 10/7/2026. All data is obtained from various sources and may not have been verified by broker or MLS GRID. Supplied Open House Information is subject to change without notice. All information should be independently reviewed and verified for accuracy. Properties may or may not be listed by the office/agent presenting the information.

©2026 Stellar MLS . All rights reserved.

DMCA Notice

Powered by Luxury Presence