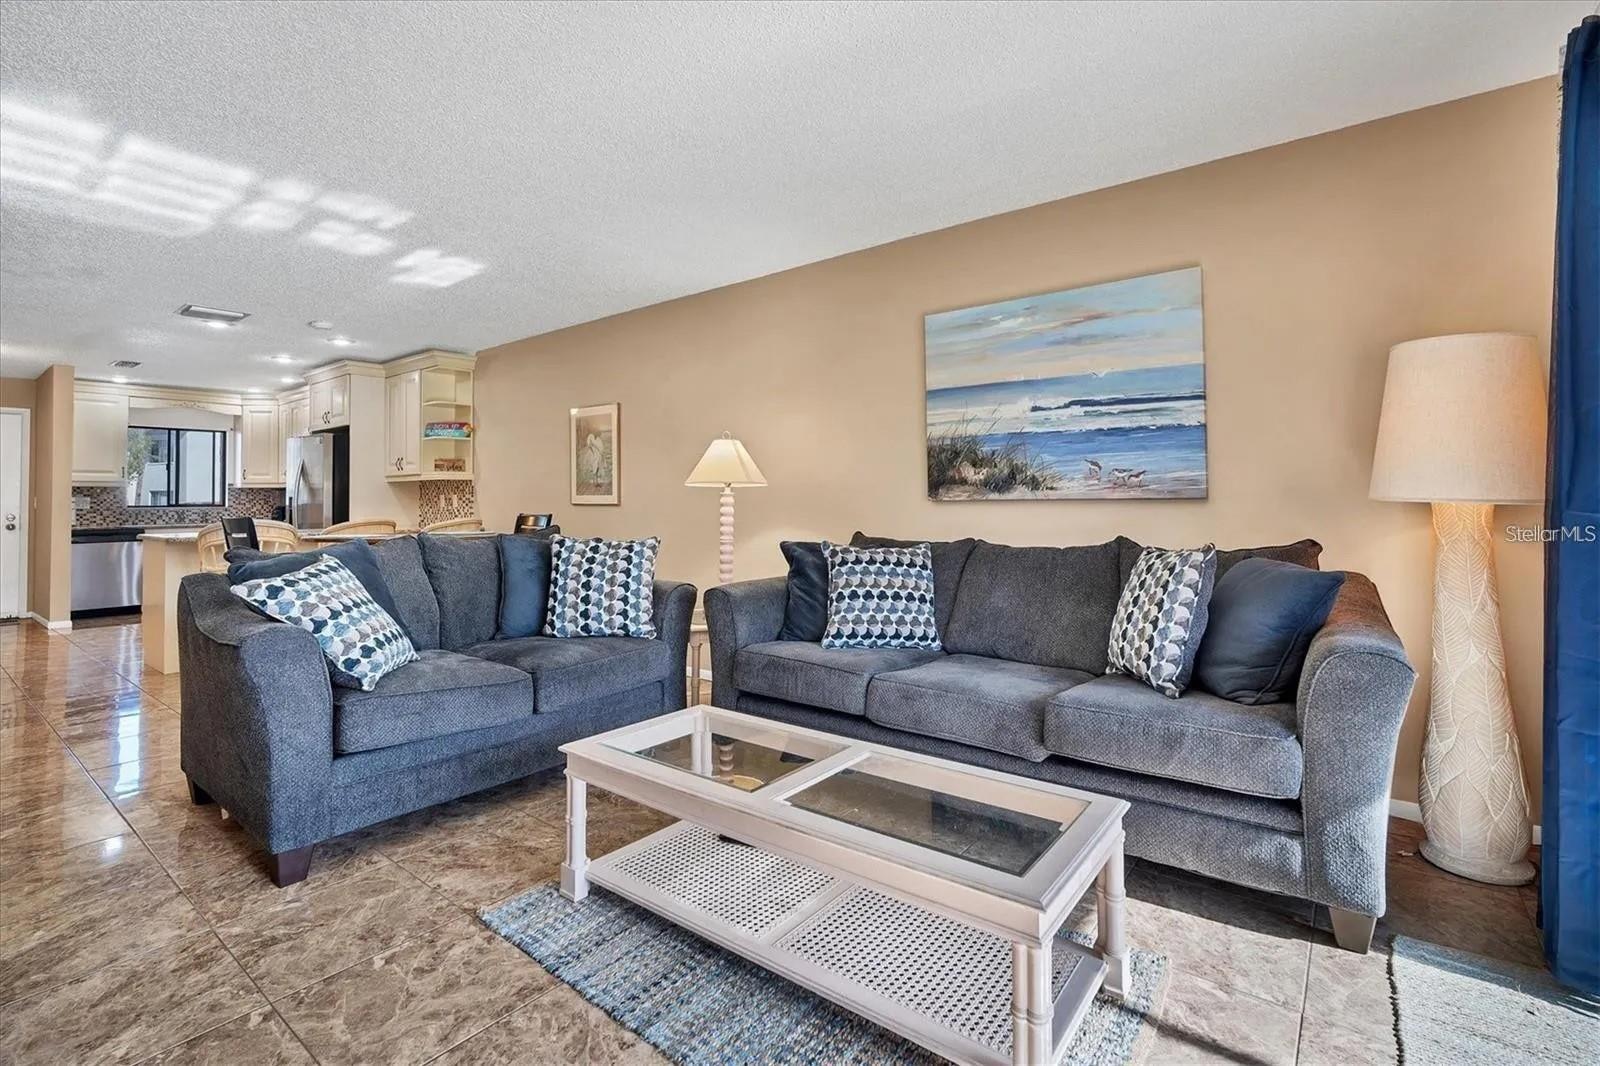
Property photo 1
Property photo 2
Property photo 3
Property photo 4
Property photo 5
2 Beds
2 Baths
1,016 sqft

$2,200/month

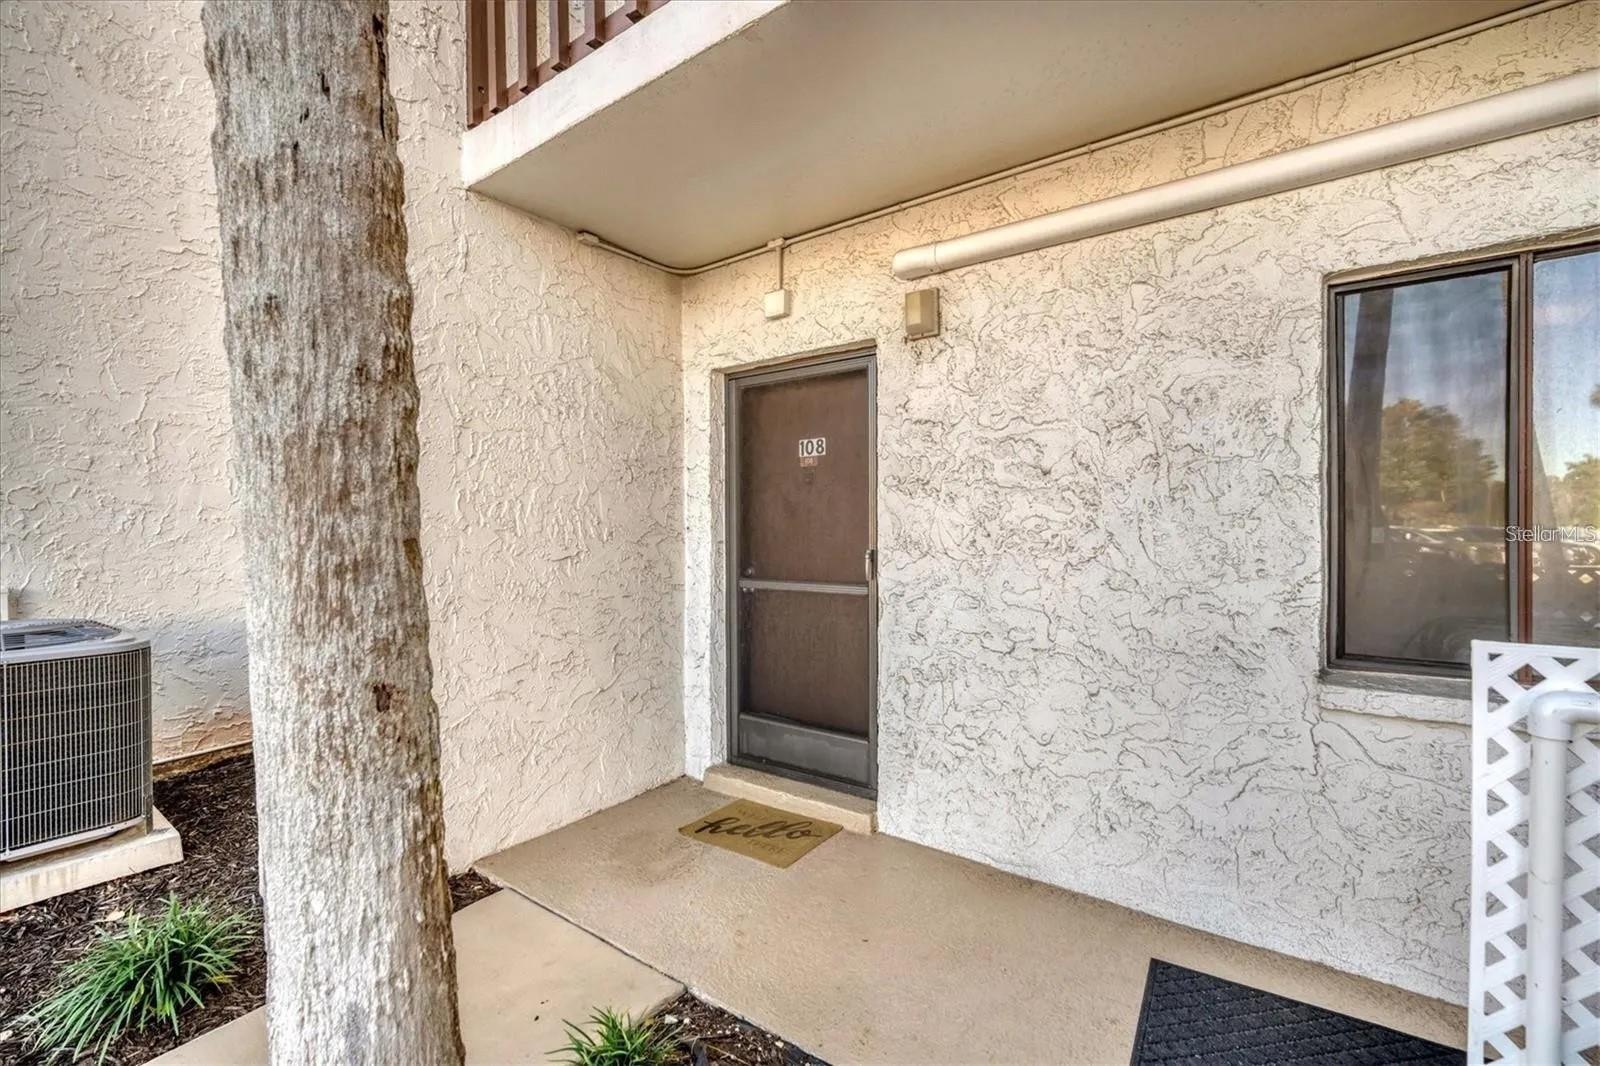
1624 STICKNEY POINT RD #108, SARASOTA FL, 34231

Price per sqft$2.17
Built in1975
Property size1,016 sqft
Property typeCondominium
Courtesy of SHOWTIME REALTY, Robert D. Bevington  Listing Contact: 941-822-0890

Overview

Active

Listed Apr 23, 2026

Updated Jun 1

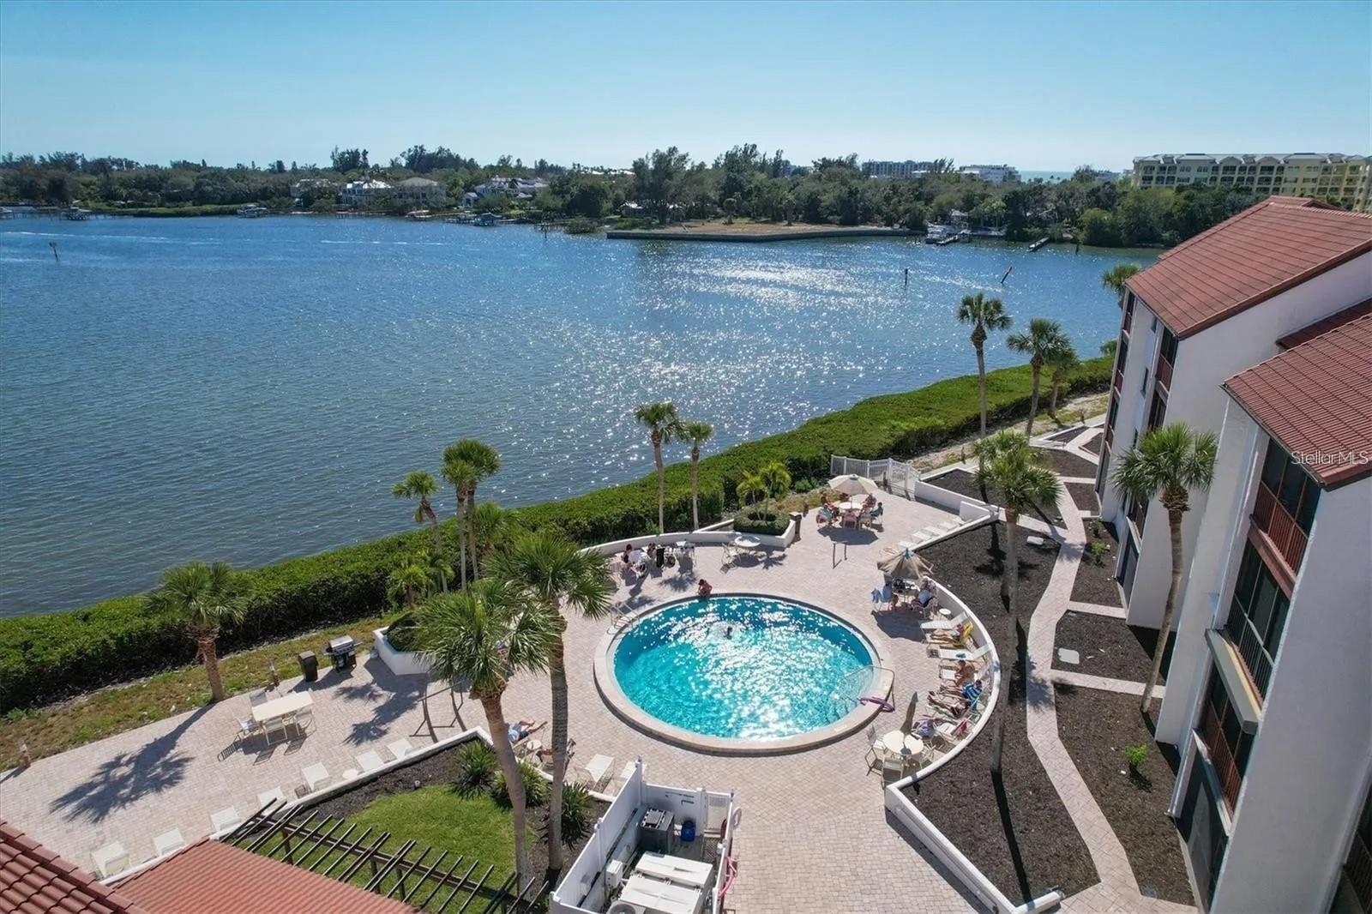
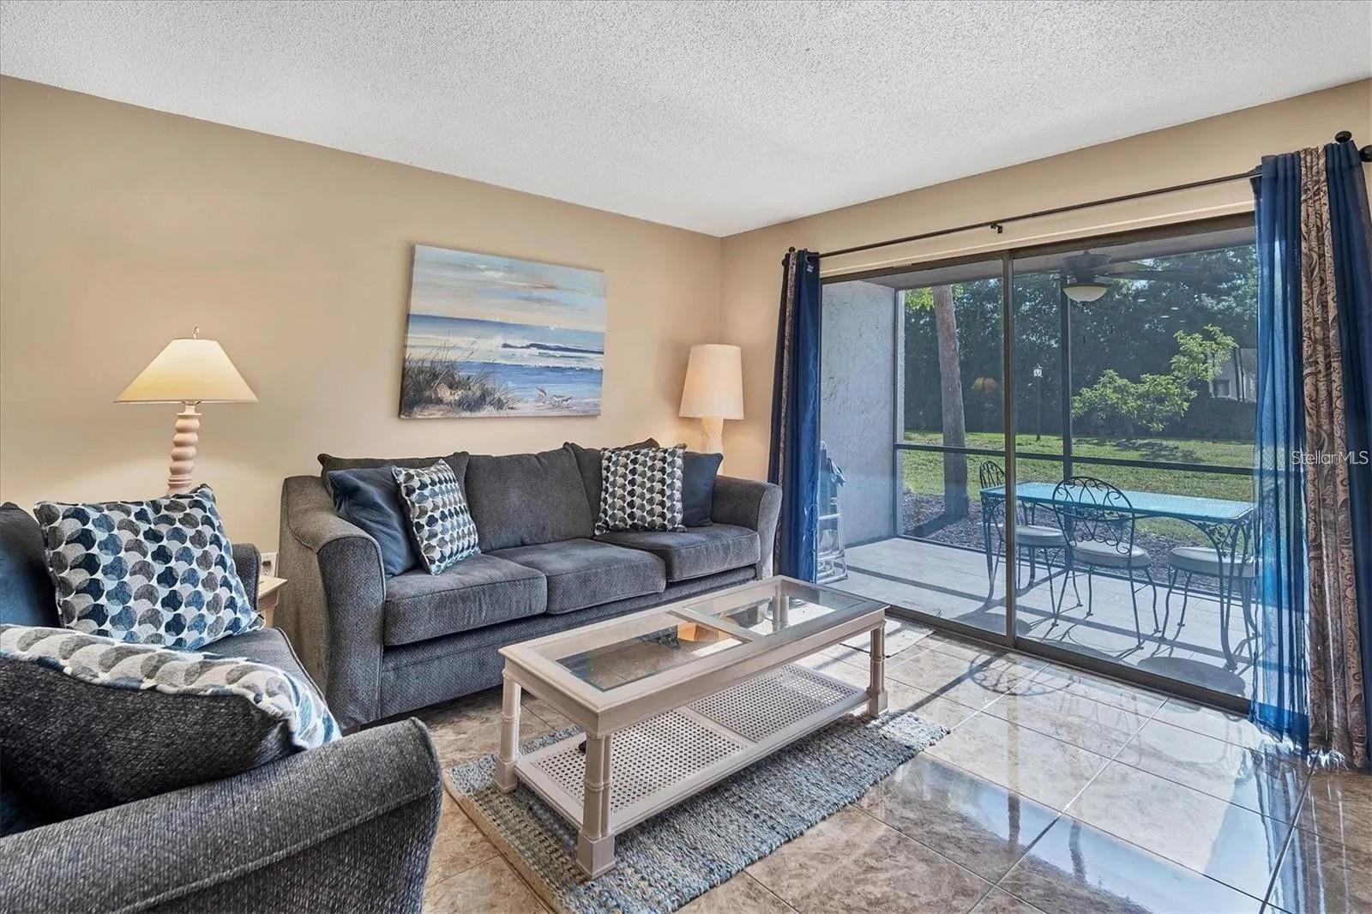
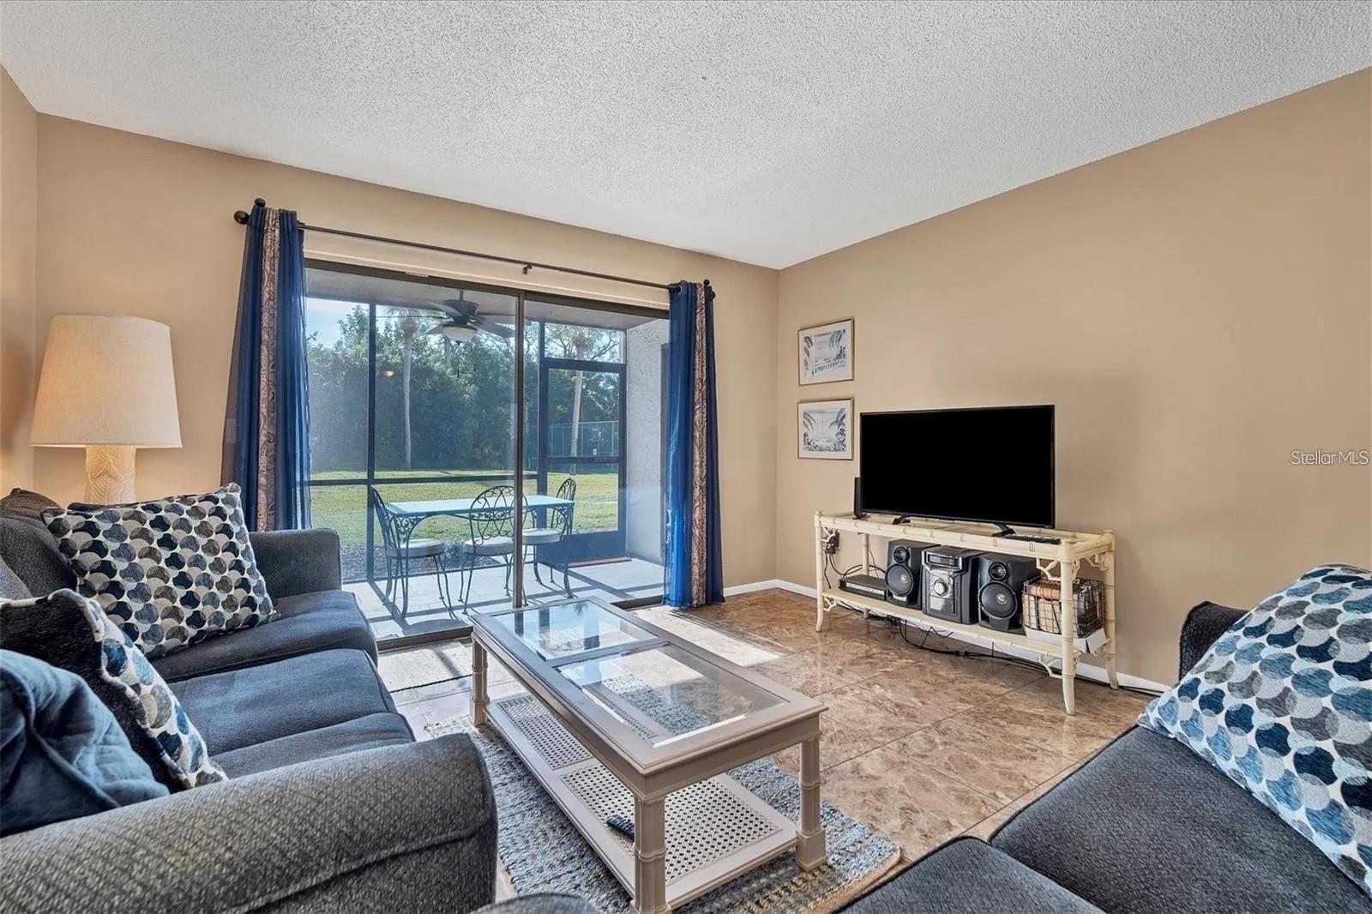
Discover the epitome of island living in this inviting 2-bedroom, first-floor condominium, perfectly positioned a short distance from Siesta Key—offering the ideal blend of comfort and convenience in beautiful Sarasota. Nestled within a sought-after resort-style community along the Intracoastal Waterway, residents enjoy exceptional amenities including two heated pools! One is located right on Sarasota Bay—with breathtaking water views and unforgettable sunsets await. Additional features include a bayside gazebo, kayak racks with launch area, tennis courts, pickleball courts, shuffleboard, and a scenic boardwalk that wraps around the bay. Inside, the thoughtfully designed layout offers both comfort and functionality. The primary bedroom features a queen-sized bed, generous space, and a private ensuite bathroom, while the second bedroom includes two full beds and ample closet storage. The well-appointed kitchen flows seamlessly into the cozy living area, creating a welcoming space for relaxation or entertaining. Location is everything—and this home delivers. Enjoy a short 12-minute walk to the world-famous Siesta Key Beach, or take a quick 10-minute stroll to nearby dining, shopping, and recreational activities including jet ski rentals. Embrace the island lifestyle by biking to Siesta Key Village or hopping on the free trolley after a scenic walk over the bridge. Additional convenience includes a laundry room just steps from the unit. Leave your car behind and enjoy the ease of walkable coastal living. Seize the opportunity to experience your own slice of paradise—monthly rates vary by season, please inquire for accurate pricing.

Additional information

MLS® ID
A4690440
Available since
April 17, 2026

Interior Features

Bedrooms
2
Bathrooms
2
Cooling
Yes
Heating
Yes
Basement
No

Other Property Details

Lease Term
Monthly
Association Fee Frequency
Monthly
View
Yes
55+/Senior Community
No

Listings courtesy of Stellar MLS as distributed by MLS GRID

All information deemed reliable but not guaranteed and should be independently verified. All properties are subject to prior sale, change or withdrawal. Neither listing broker(s) nor Luker & Co. Real Estate shall be responsible for any typographical errors, misinformation, misprints and shall be held totally harmless. Properties displayed may be listed or sold by various participants in the MLS. 

Based on information submitted to the MLS GRID as of 2:30 AM UTC on 10/8/2026. All data is obtained from various sources and may not have been verified by broker or MLS GRID. Supplied Open House Information is subject to change without notice. All information should be independently reviewed and verified for accuracy. Properties may or may not be listed by the office/agent presenting the information.

©2026 Stellar MLS . All rights reserved.

DMCA Notice

Powered by Luxury Presence