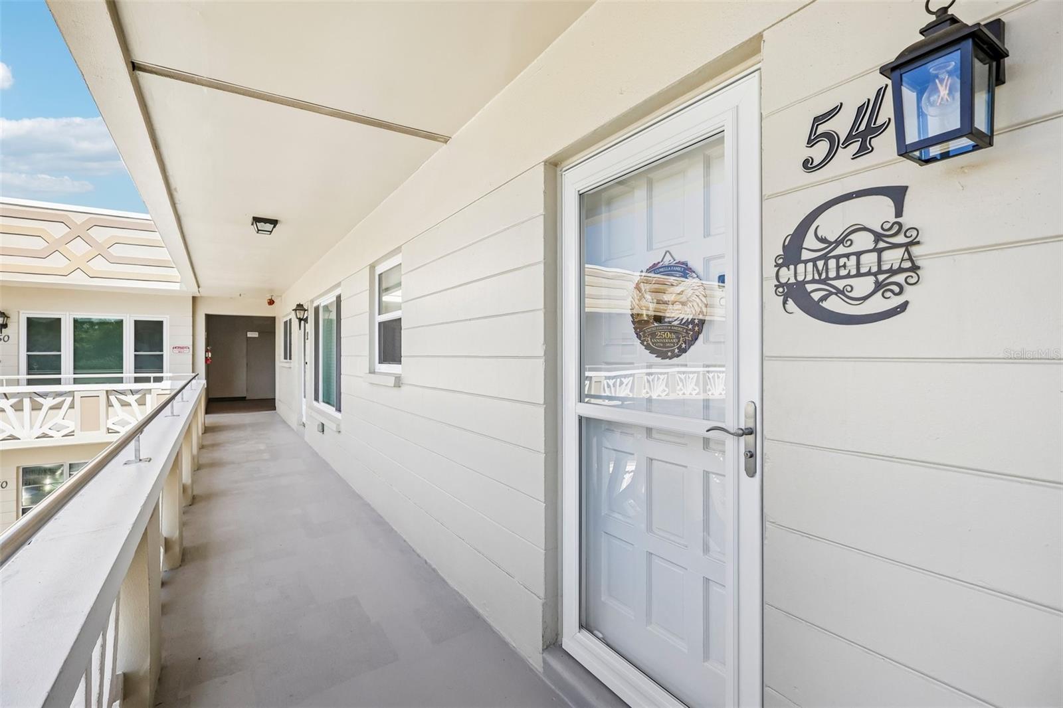
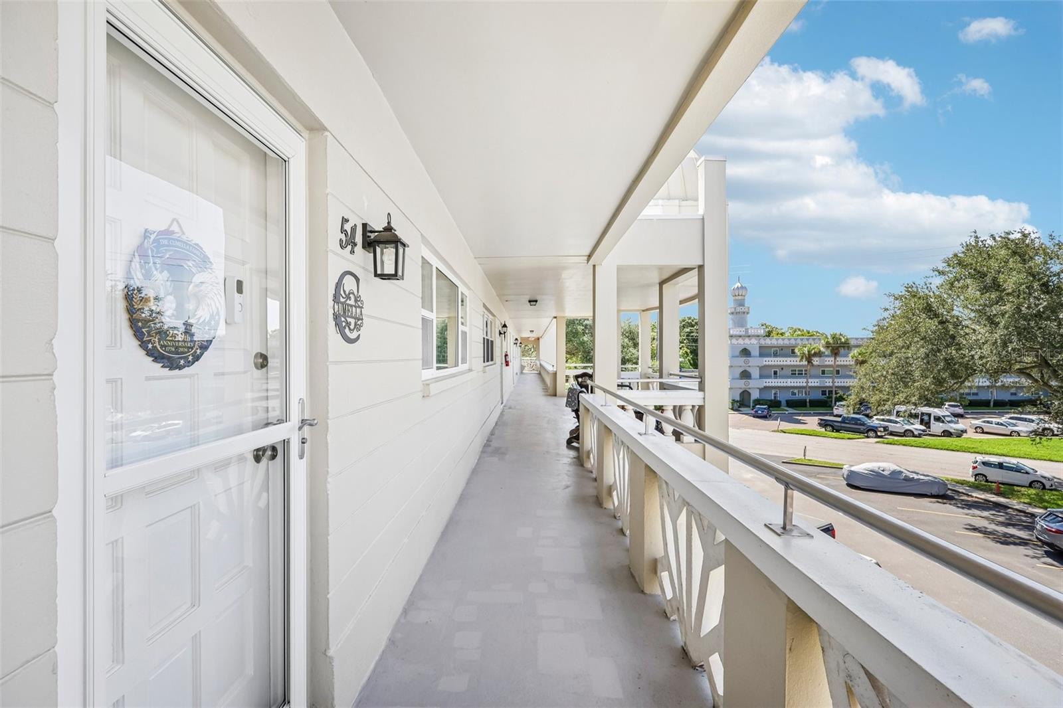
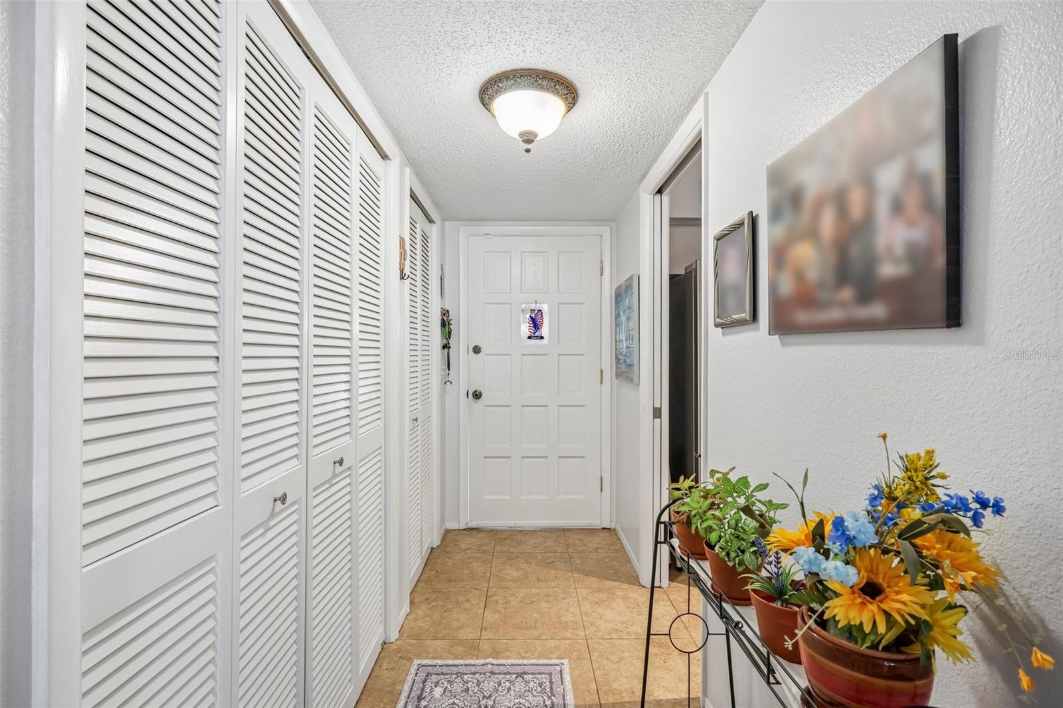
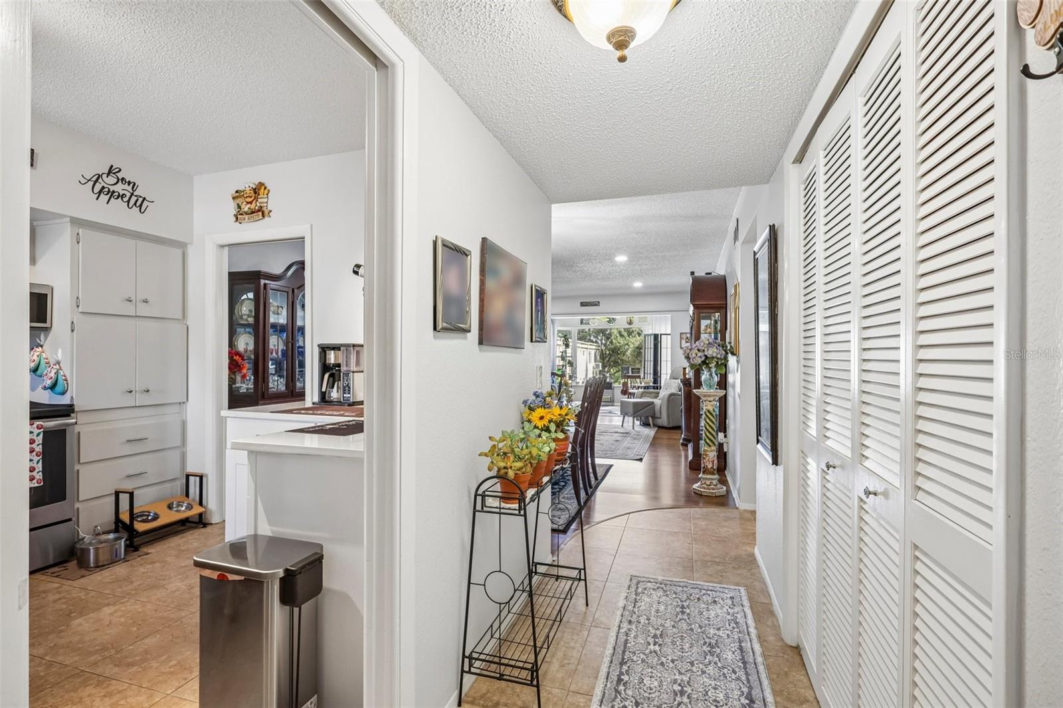
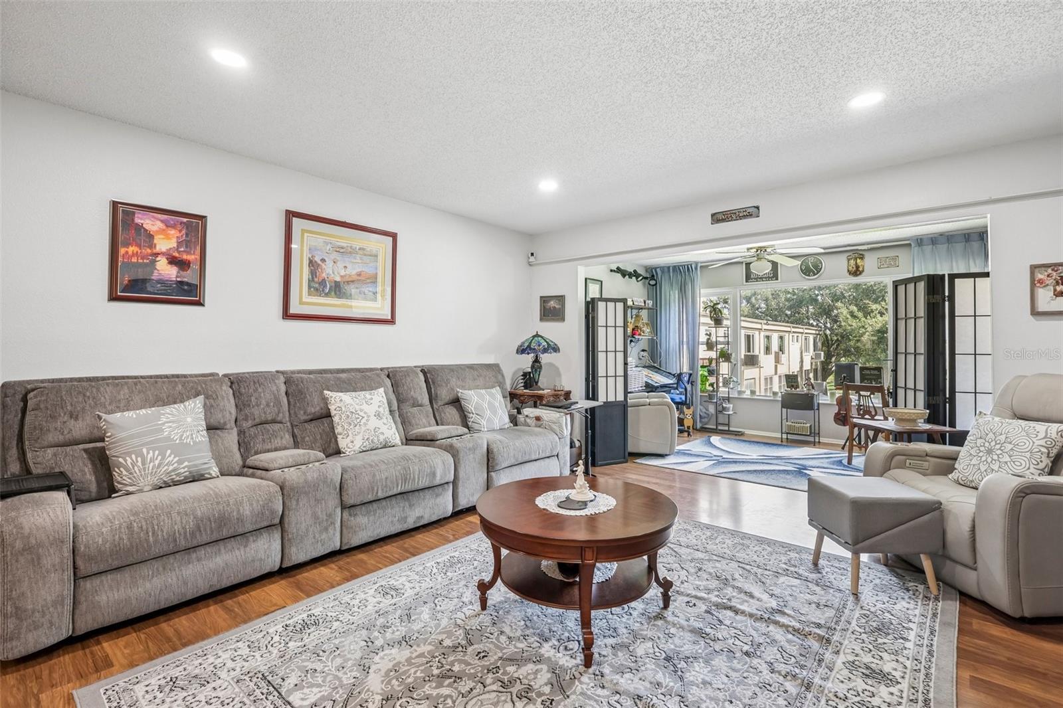
Property photo 1
Property photo 2
Property photo 3
Property photo 4
Property photo 5
2 Beds
2 Baths
1,400 sqft

$214,999

2350 HAITIAN DR #54, CLEARWATER FL, 33763

Price per sqft$153.57
Built in1978
Property size1,400 sqft
Property typeCondominium
Courtesy of BONOMO REALTY LLC, Susan Manser  Listing Contact: 727-733-3777

Overview

Active

Listed Sep 17, 2026

Updated 7 days ago

Welcome to this beautiful 2-bedroom, 2-bathroom home in the desirable On Top of the World community in Clearwater, Florida! This home offering comfort, style, and peace of mind for its next owner. The A/C is approximately 5 years old, and the hot water heater and appliances were upgraded in 2025. The home features an upgraded 55-gallon hot water heater, recessed can lighting in the living room, and a 220V electrical line installed for the walk-in tub. The primary bathroom has been beautifully remodeled with a new shower, vanity, quartz countertop and sink with black faucet, tile flooring, and an upgraded 19-inch tall toilet. The guest bathroom features a top-of-the-line walk-in spa tub with built-in stereo, color-changing lights, massager, heated seat, aromatherapy, micro bubbles, and handheld shower. Additional primary bathroom upgrades include a new vanity, granite countertop and faucet, tile flooring, and an upgraded 19-inch tall toilet. Additional improvements throughout the home include newly spray-painted ceilings, kitchen cabinets with a convenient corner Lazy Susan, and quartz countertops throughout the kitchen. The kitchen also features a Frigidaire Gallery dishwasher and Frigidaire Gallery microwave. A front storm door adds another nice improvement to the home. With approximately $48,000 in upgrades and improvements, this home offers an opportunity to enjoy a beautifully updated residence in the popular On Top of the World community. Come see all the thoughtful improvements and make this Clearwater home your own!

$1,430/mo

Est. mortgage payment based on a $214,999 home price.

All estimates are provided by Luxury Presence for informational purposes only. Actual amounts may vary.

Additional information

MLS® ID
TB8548485

Interior Features

Bedrooms
2
Bathrooms
2
Cooling
Yes
Heating
Yes
Basement
No

Other Property Details

Taxes
$67
Tax Frequency
Annually
Association Fee Frequency
Monthly
Secondary Association Fee
Not Listed
Pets Allowed
Yes
Furnished
Yes
55+/Senior Community
No

Listings courtesy of Stellar MLS as distributed by MLS GRID

All information deemed reliable but not guaranteed and should be independently verified. All properties are subject to prior sale, change or withdrawal. Neither listing broker(s) nor Luker & Co. Real Estate shall be responsible for any typographical errors, misinformation, misprints and shall be held totally harmless. Properties displayed may be listed or sold by various participants in the MLS. 

Based on information submitted to the MLS GRID as of 4:02 PM UTC on 10/7/2026. All data is obtained from various sources and may not have been verified by broker or MLS GRID. Supplied Open House Information is subject to change without notice. All information should be independently reviewed and verified for accuracy. Properties may or may not be listed by the office/agent presenting the information.

©2026 Stellar MLS . All rights reserved.

DMCA Notice

Powered by Luxury Presence