Property photo 1
Property photo 2
Property photo 3
Property photo 4
Property photo 5
4 Beds
2 Baths
1,587 sqft

$271,990

1197 W G MARTINELLI BLVD, CITRUS SPRINGS FL, 34434

Price per sqft$171.39
Built in2026
Property size1,587 sqft
Property typeResidential
Courtesy of WRA BUSINESS & REAL ESTATE, Rafael Teles Ramos  Listing Contact: 407-512-1008

Overview

Active

Listed Jul 29, 2026

Updated 2 weeks ago

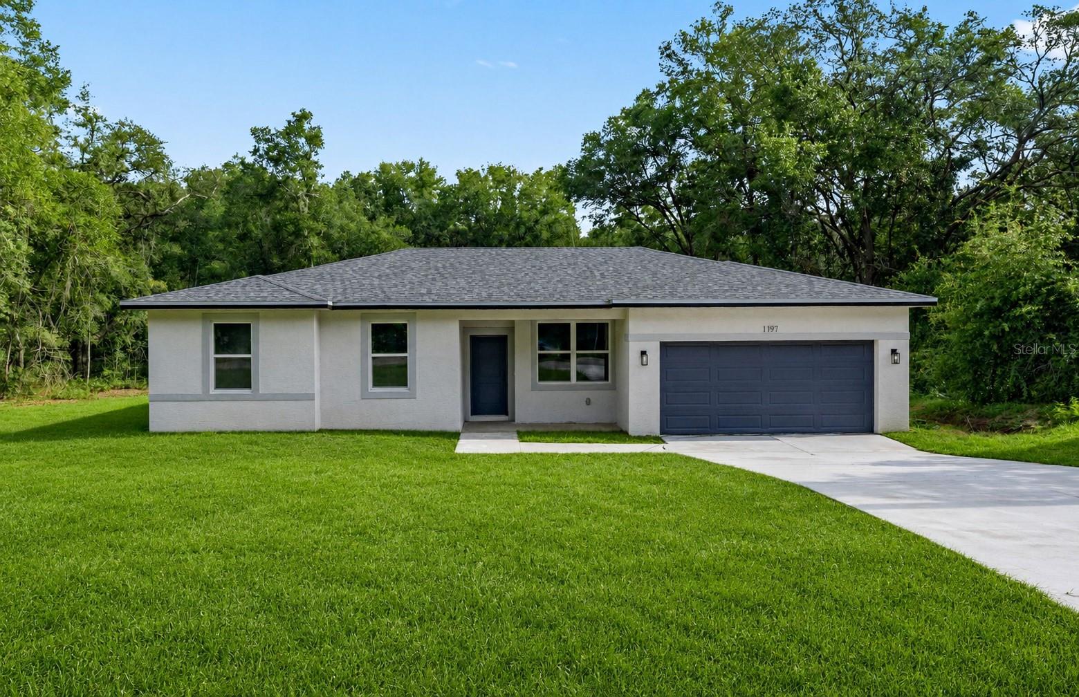
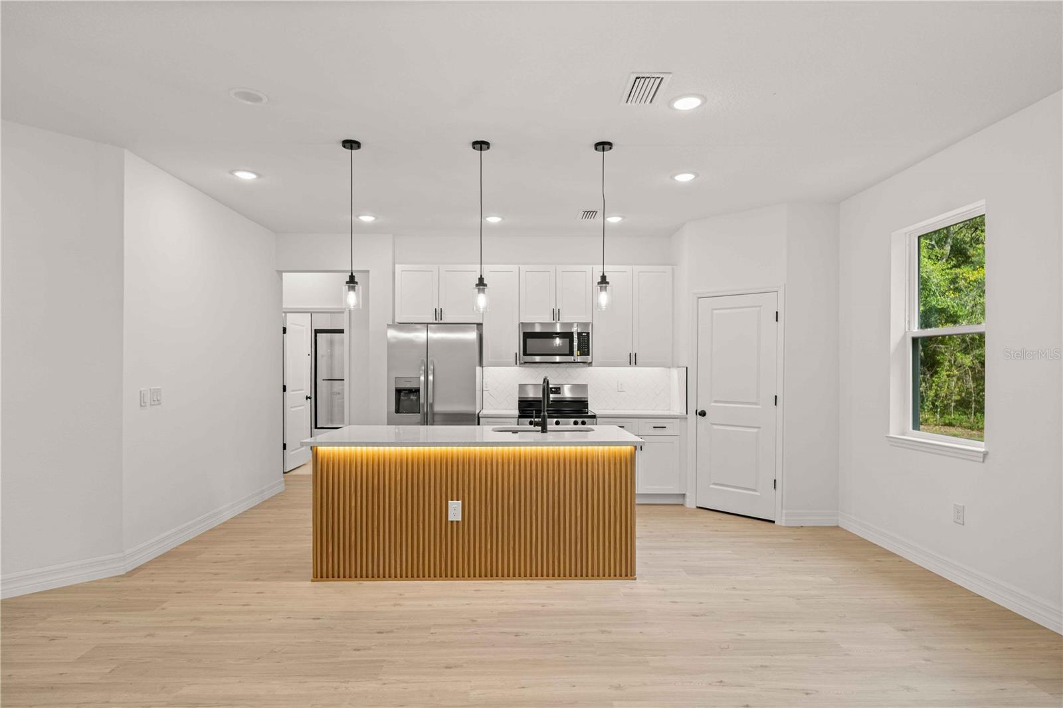
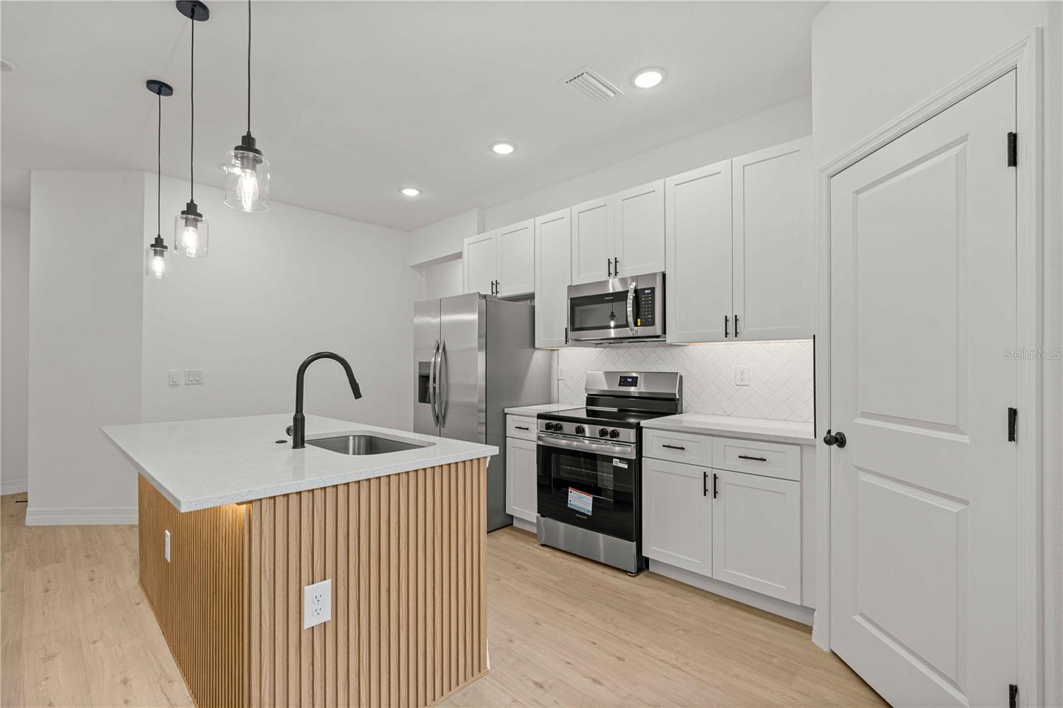
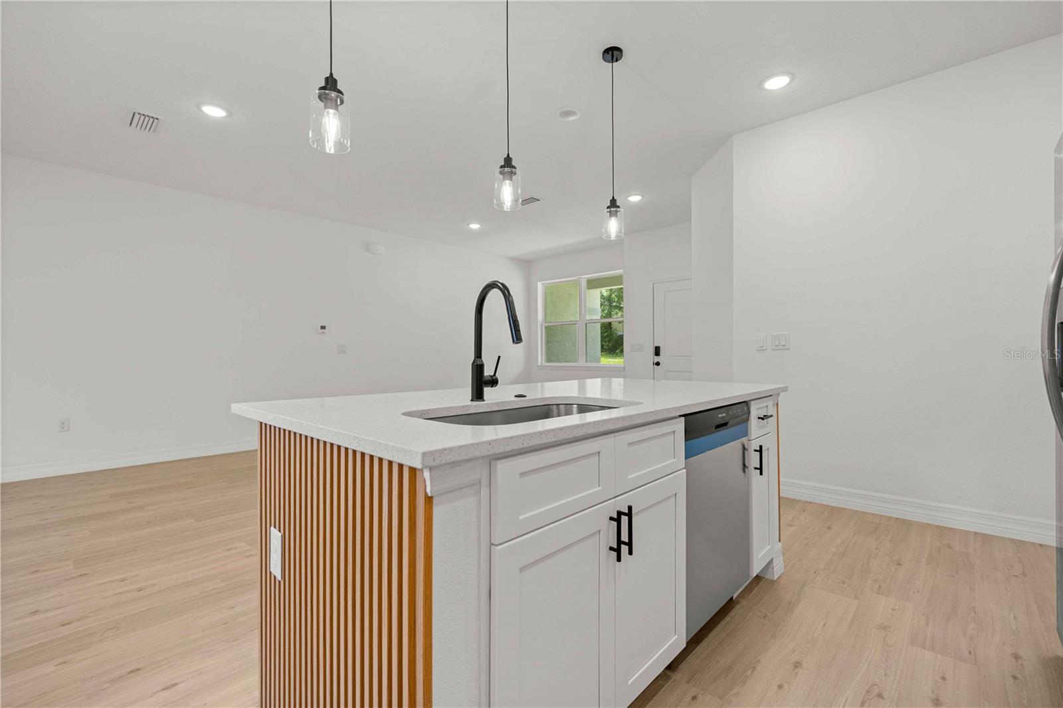
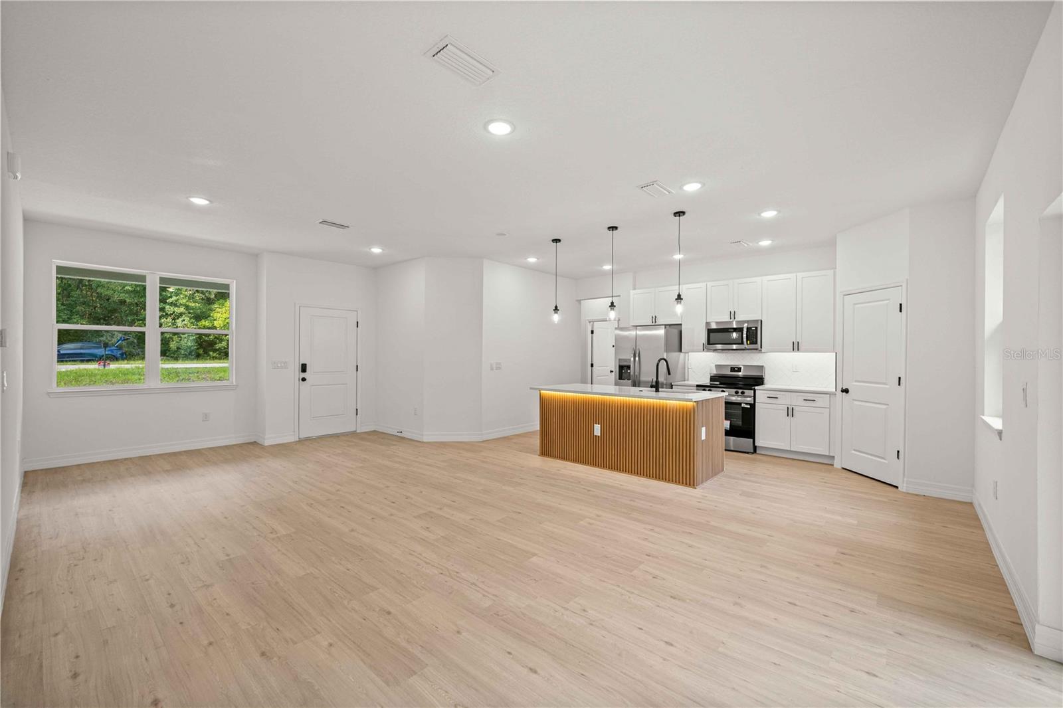
Experience the perfect blend of modern elegance and everyday comfort in this brand-new home in the heart of Citrus Springs. Thoughtfully enhanced with premium upgrades, this move-in-ready residence offers 4 spacious bedrooms, 2 beautifully appointed bathrooms, and an inviting open-concept layout designed for both effortless entertaining and comfortable living. The kitchen is the true centerpiece of the home, featuring sleek stainless steel appliances, elegant LED under-cabinet and island lighting, and a custom wood slat accent panel that adds warmth and a sophisticated designer touch to the oversized island. Throughout the home, you'll find stylish ceiling fans, abundant natural light, and carefully selected finishes that elevate every space. The private primary suite offers a peaceful retreat, with a walk-in closet, while the additional bedrooms provide the flexibility to accommodate family, guests, or a dedicated home office. This home is truly move-in ready, complete with glass shower enclosures in both bathrooms, a fully equipped laundry room with built-in cabinetry, plus a washer and dryer already installed for your convenience. A spacious two-car garage provides ample parking and additional storage. Enjoy your morning coffee in the covered lanai area with beautiful nature views. Ideally located near shopping, dining, public schools, and major highways, this exceptional home offers the perfect combination of luxury, functionality, and convenience. Don't miss the opportunity to be the very first to call this beautifully upgraded new construction home your own. Schedule your private showing today!

$1,810/mo

Est. mortgage payment based on a $271,990 home price.

All estimates are provided by Luxury Presence for informational purposes only. Actual amounts may vary.

Additional information

MLS® ID
O6429185

Interior Features

Bedrooms
4
Bathrooms
2
Cooling
Yes
Heating
Yes
Basement
No

Exterior Features

Lot Size
0.23 Acres

Other Property Details

Taxes
$268
Tax Frequency
Annually
Association Fee Frequency
Monthly
Garage
Yes
View
Yes
Pets Allowed
Yes
New Construction
Yes
55+/Senior Community
No

Listings courtesy of Stellar MLS as distributed by MLS GRID

All information deemed reliable but not guaranteed and should be independently verified. All properties are subject to prior sale, change or withdrawal. Neither listing broker(s) nor Luker & Co. Real Estate shall be responsible for any typographical errors, misinformation, misprints and shall be held totally harmless. Properties displayed may be listed or sold by various participants in the MLS. 

Based on information submitted to the MLS GRID as of 7:23 PM UTC on 10/7/2026. All data is obtained from various sources and may not have been verified by broker or MLS GRID. Supplied Open House Information is subject to change without notice. All information should be independently reviewed and verified for accuracy. Properties may or may not be listed by the office/agent presenting the information.

©2026 Stellar MLS . All rights reserved.

DMCA Notice

Powered by Luxury Presence