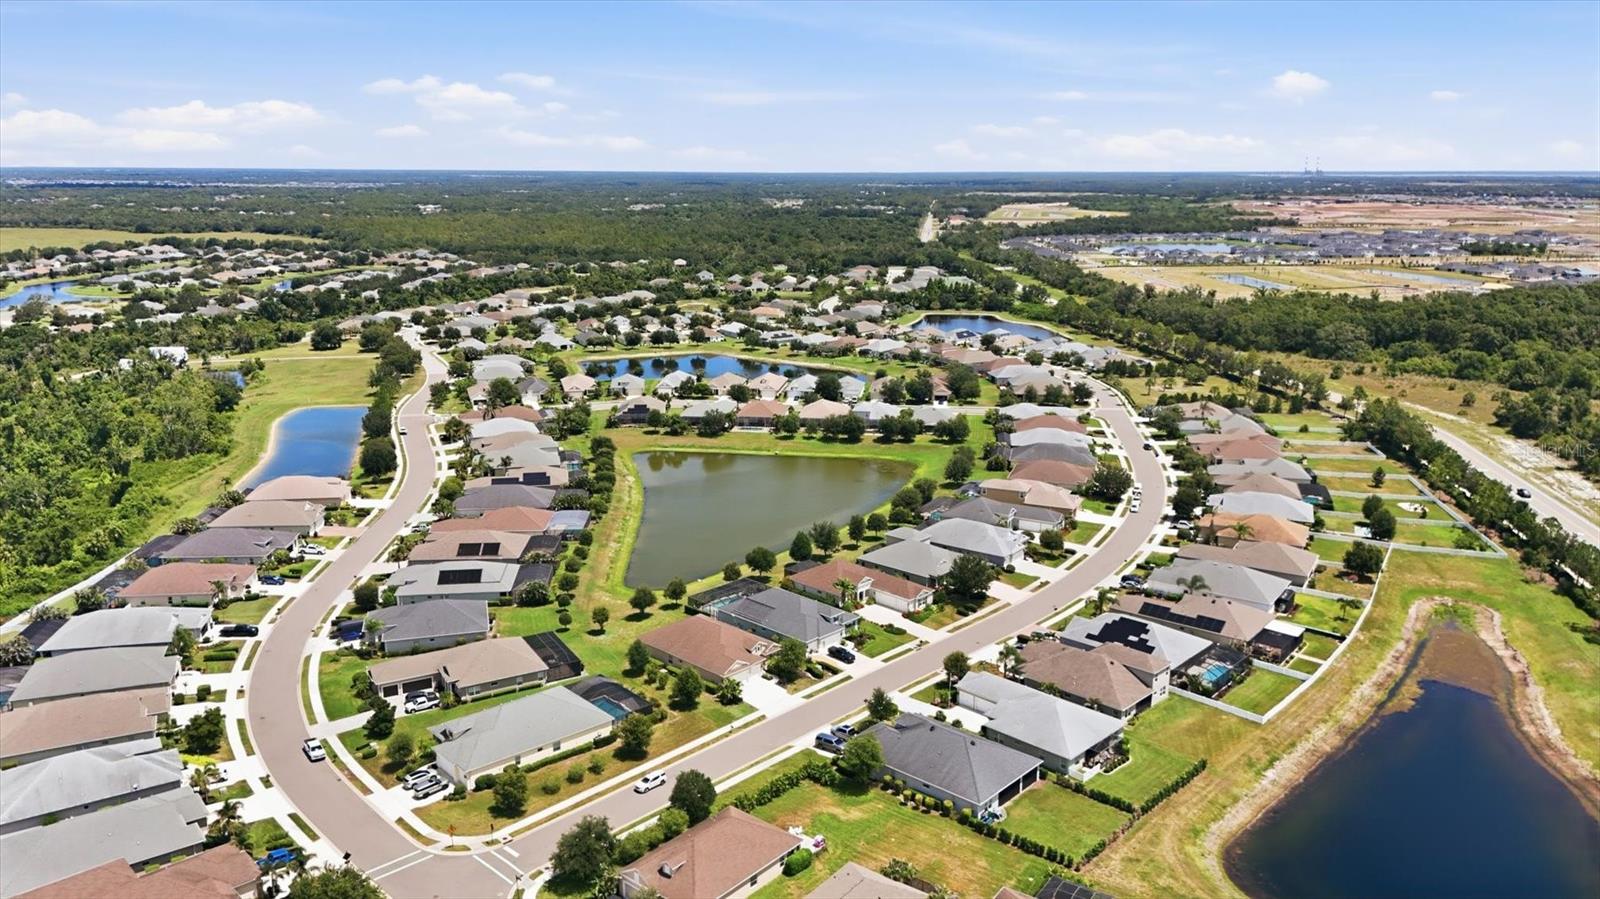
Property photo 1
Property photo 2
Property photo 3
Property photo 4
Property photo 5
4 Beds
4 Baths
2,864 sqft

$565,000

1109 THORNBURY DR, PARRISH FL, 34219

Price per sqft$197.28
Built in2018
Property size2,864 sqft
Property typeResidential
Courtesy of CARCAMO REALTY GROUP, Melany Carcamo  Listing Contact: 305-713-0417

Overview

Active

Listed Jul 2, 2026

Updated Aug 25

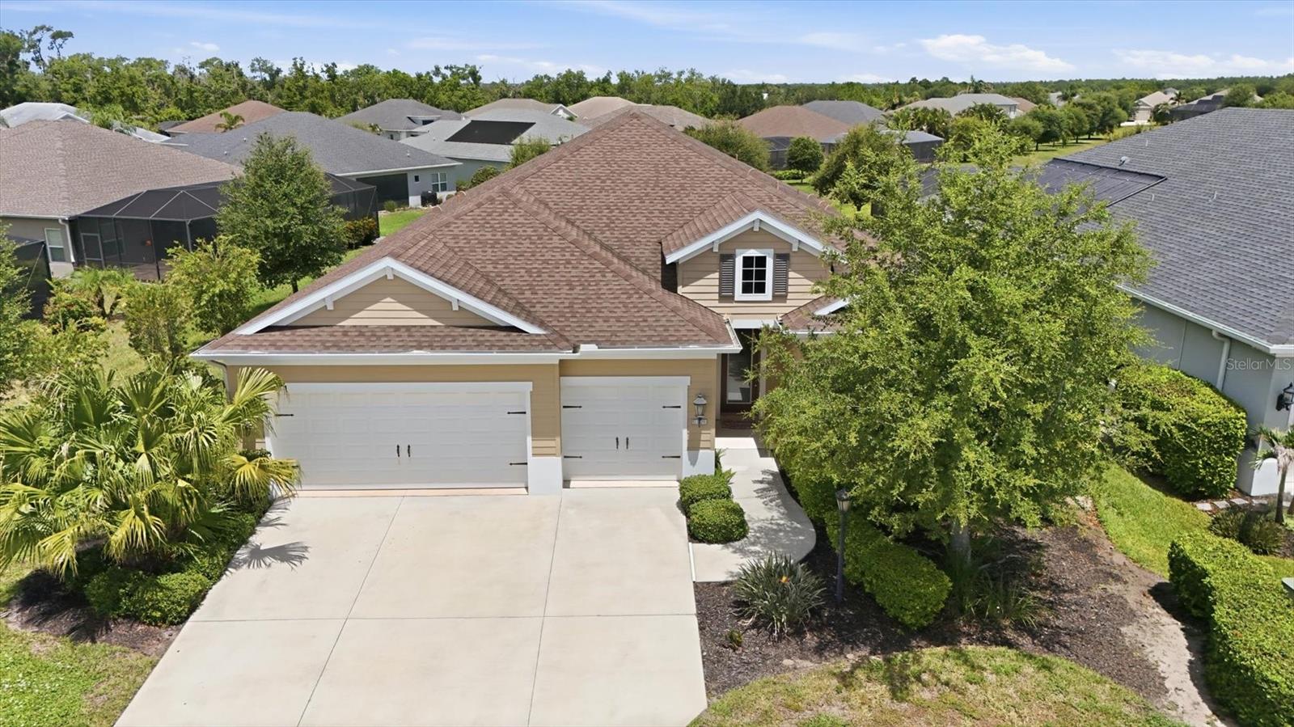
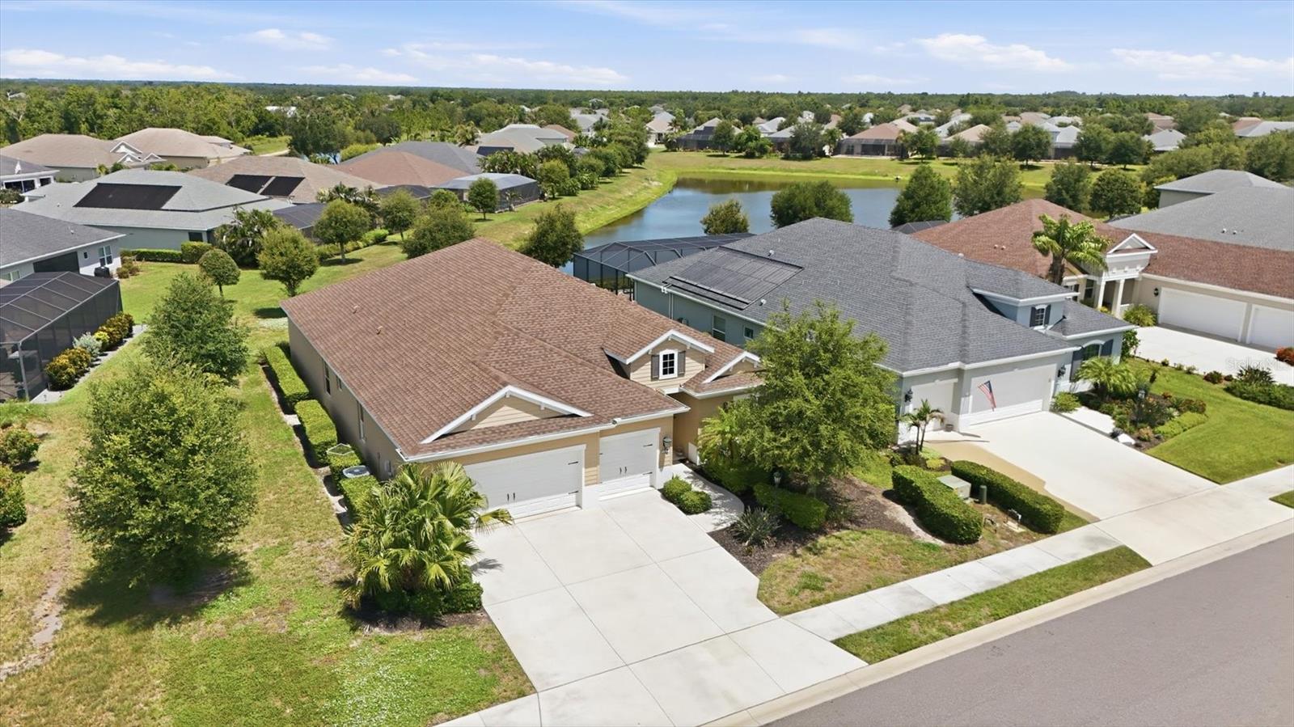
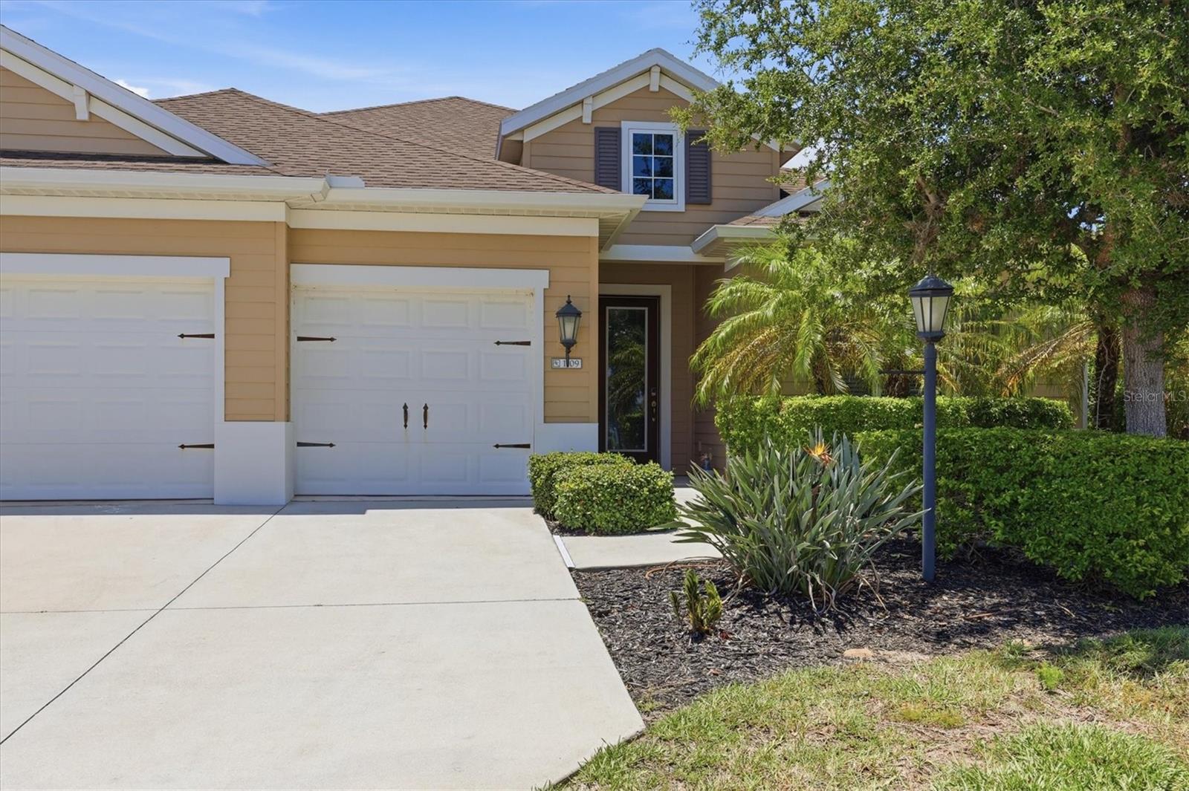
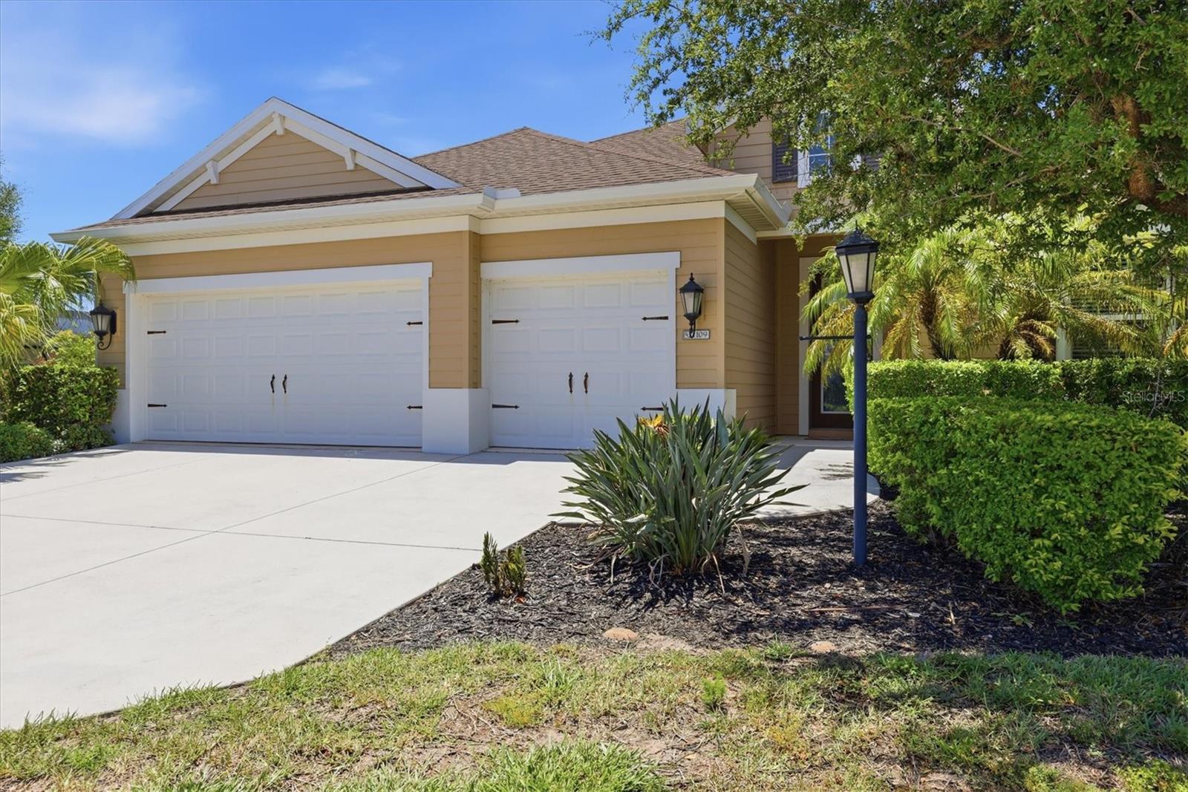
Welcome to this beautifully maintained 4-bedroom, 3.5-bath home in the highly sought-after River’s Reach community of Parrish. Built in 2018 by Neal Communities, this spacious residence offers 2,864 square feet of thoughtfully designed living space featuring an open-concept floor plan, high ceilings, abundant natural light, and seamless indoor-outdoor living. Situated on an oversized 11,407-square-foot homesite, the home offers exceptional privacy and plenty of room to enjoy Florida’s outdoor lifestyle. The screened lanai provides the perfect space for relaxing or entertaining, while the oversized 3-car attached garage offers ample room for vehicles, storage, or hobbies. The spacious primary suite features a luxurious en-suite bath and generous walk-in closets, while the additional bedrooms and 3.5 bathrooms provide comfort and flexibility for family, guests, or a home office. Located in the desirable River’s Reach community, residents enjoy resort-style amenities including a community pool, clubhouse, fitness center, playground, scenic walking trails, kayak launch, and beautiful nature preserves. Conveniently located near top-rated schools, shopping, dining, golf courses, Lakewood Ranch, Sarasota, St. Petersburg, and Tampa, this home offers the perfect combination of tranquility and accessibility. Located in Flood Zone X for added peace of mind, this exceptional home is an outstanding opportunity to enjoy the very best of Florida living.

$3,759/mo

Est. mortgage payment based on a $565,000 home price.

All estimates are provided by Luxury Presence for informational purposes only. Actual amounts may vary.

Additional information

MLS® ID
A4698513

Interior Features

Bedrooms
4
Bathrooms
4
Cooling
Yes
Heating
Yes
Basement
No

Exterior Features

Lot Size
0.26 Acres

Other Property Details

Taxes
$9,691
Tax Frequency
Annually
Association Fee Frequency
Monthly
Garage
Yes
Pets Allowed
Yes
55+/Senior Community
No

Listings courtesy of Stellar MLS as distributed by MLS GRID

All information deemed reliable but not guaranteed and should be independently verified. All properties are subject to prior sale, change or withdrawal. Neither listing broker(s) nor Luker & Co. Real Estate shall be responsible for any typographical errors, misinformation, misprints and shall be held totally harmless. Properties displayed may be listed or sold by various participants in the MLS. 

Based on information submitted to the MLS GRID as of 7:18 PM UTC on 10/9/2026. All data is obtained from various sources and may not have been verified by broker or MLS GRID. Supplied Open House Information is subject to change without notice. All information should be independently reviewed and verified for accuracy. Properties may or may not be listed by the office/agent presenting the information.

©2026 Stellar MLS . All rights reserved.

DMCA Notice

Powered by Luxury Presence