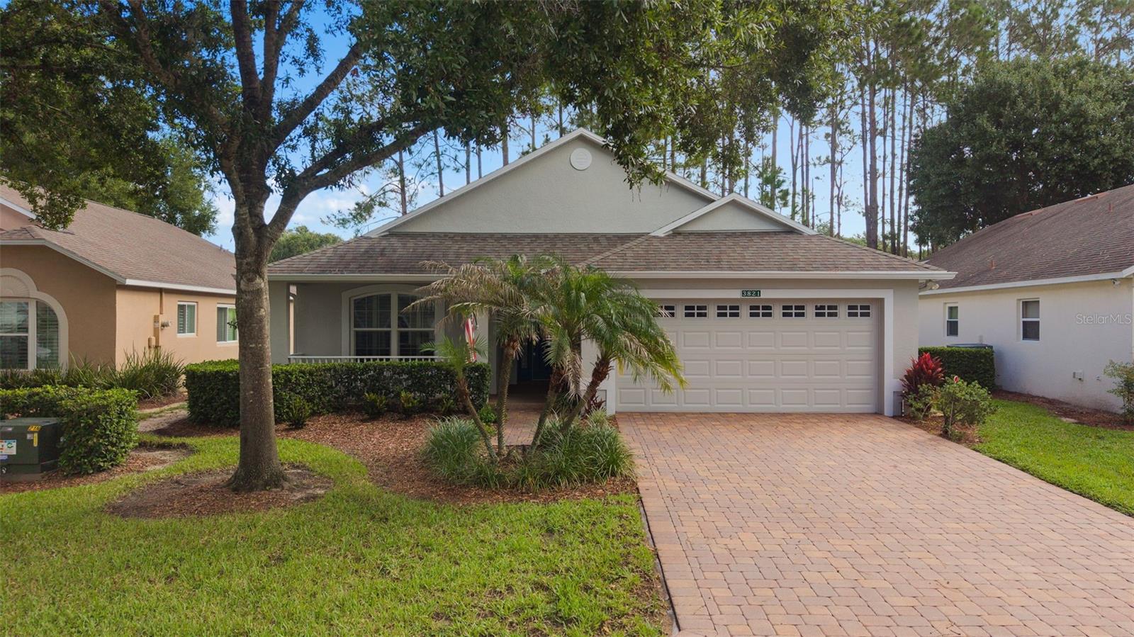
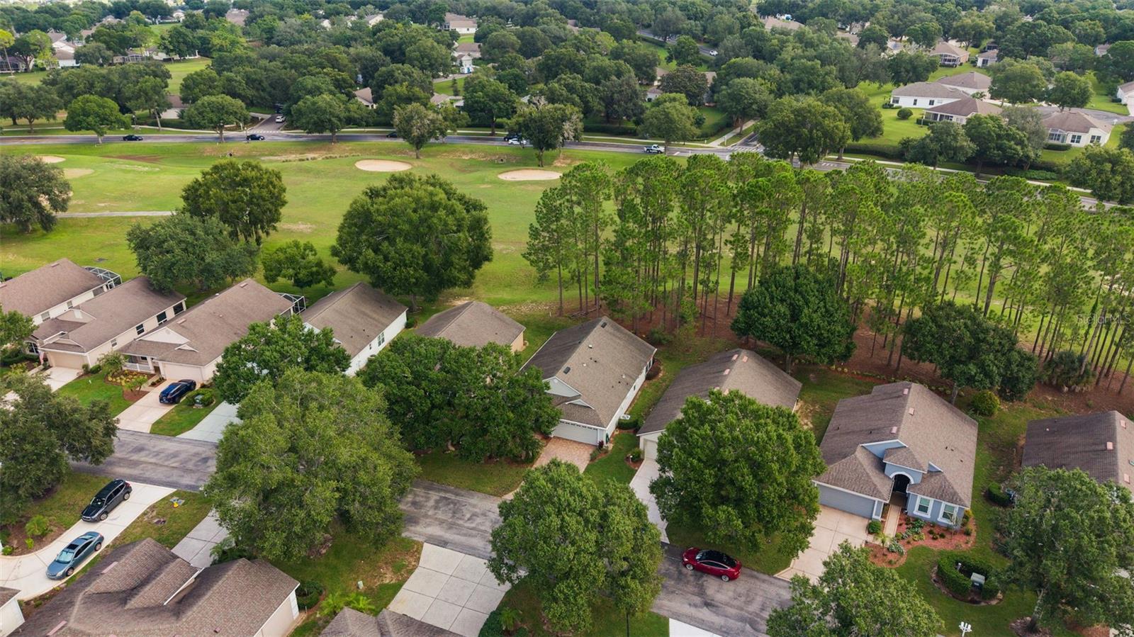
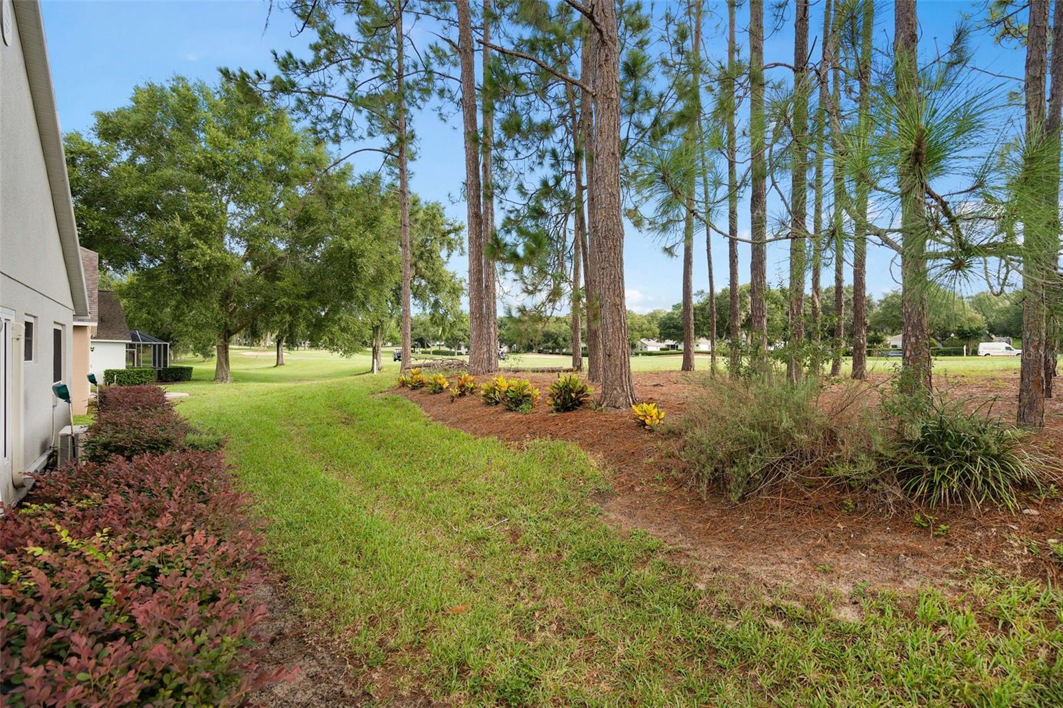
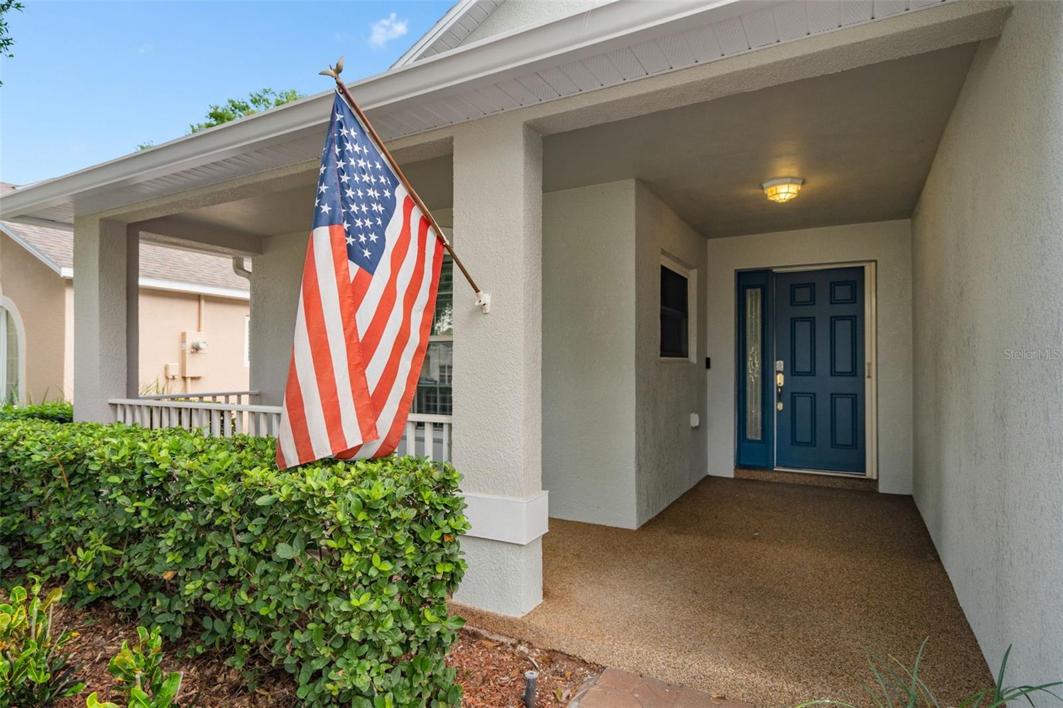
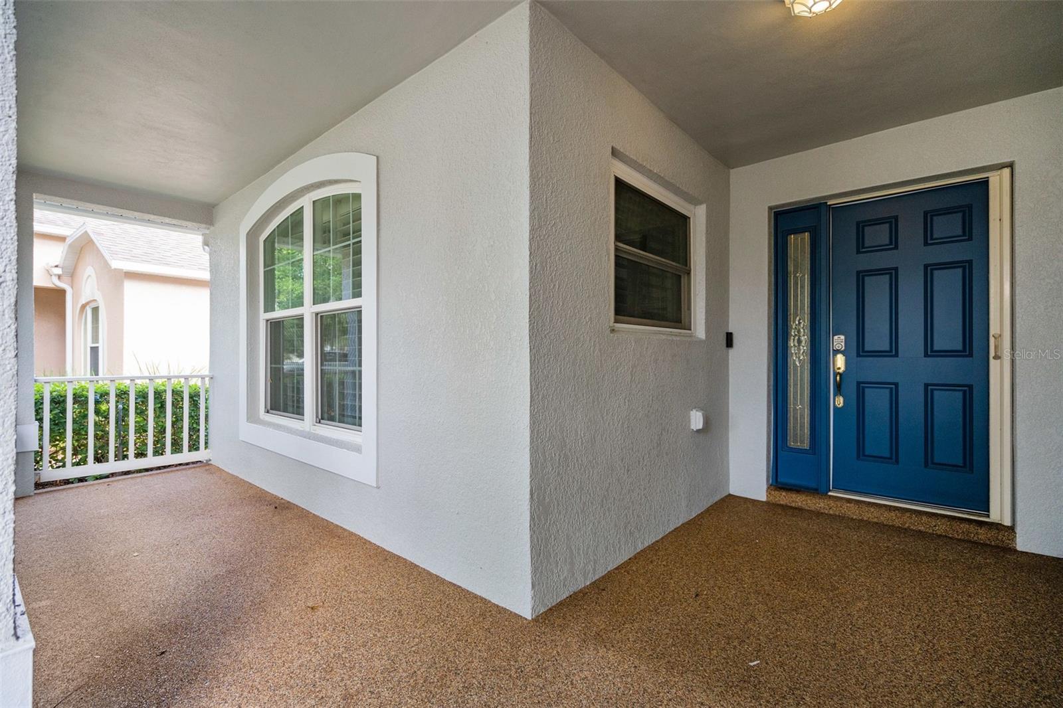
GOLF COURSE LIVING IN KINGS RIDGE! Welcome to 3821 Avon Ct, a beautifully upgraded 3-bedroom, 2-bath, 1,792 SF home overlooking the 9th hole of the Kings Ridge Championship Golf Course in Clermont’s highly sought-after 55+ gated golf community. This move-in-ready Clermont golf course home combines beautiful views, extensive upgrades, abundant natural light, and the low-maintenance Florida lifestyle today’s 55+ buyers are searching for. Step inside to luxury laminate plank and tile flooring throughout—NO CARPET—plantation shutters, custom lighting and ceiling fans, plus 4 solar tubes that bring additional natural light into the home. The beautifully upgraded kitchen features custom antiqued soft-close cabinetry with crown molding, granite countertops, movable prep island, wine refrigerator, newer high-end stainless steel appliances, built-in oven, and cooktop. The family room features a striking custom ornate wood accent wall, while the completely enclosed rear lanai takes advantage of the GOLF COURSE SETTING and provides additional year-round living space with acrylic windows, custom flooring, and its own mini-split A/C. The fully enclosed and air conditioned lanai is included in the square footage of the home.It's an ideal setting for morning coffee, entertaining friends, or simply relaxing and enjoying the Florida lifestyle. The remodeled primary bath features a custom dual-sink vanity, granite countertop, upgraded flooring, and a ZERO-ENTRY shower with frameless glass enclosure. The guest bath has also been beautifully updated with a custom vanity, flooring, and frameless glass shower. Additional improvements include newer windows, a 2018 architectural-shingle ROOF, 2026 WATER HEATER, specialty garage flooring, custom metal garage storage cabinets, and a welcoming covered front porch finished with distinctive Chattahoochee river rock. KINGS RIDGE offers the active-adult lifestyle that makes 55+ living in Clermont so desirable. Residents enjoy a multimillion-dollar clubhouse, 3 heated pools, spas, fitness center, tennis and pickleball courts, billiards, shuffleboard, live entertainment, Bingo, cards, clubs, social events, and an extensive calendar of activities. The monthly maintenance fee provides valuable low-maintenance services including lawn care, shrub trimming, irrigation system maintenance and irrigation water, Spectrum internet and cable TV, private road maintenance, and exterior home painting approximately every 7 years. Buyers should independently verify current HOA fees, services, amenities, and maintenance schedules. One of the most unique advantages of living in Kings Ridge is the GOLF CART LIFESTYLE. Take your golf cart directly to Kings Ridge Plaza for grocery shopping, restaurants, banking, pharmacy, medical offices, and everyday conveniences. Ideally located in the scenic rolling hills of Clermont with convenient access to healthcare, shopping, dining, golf, lakes, the Florida Turnpike, Orlando, and Central Florida attractions. 3 BEDROOMS • 2 BATHS • 1,572 SF • 2-CAR GARAGE • 55+ KINGS RIDGE • 9TH-HOLE GOLF COURSE VIEW • UPDATED KITCHEN & BATHS • ENCLOSED A/C LANAI • NO CARPET • 2018 ROOF • 2026 WATER HEATER. Whether you're searching for a full-time Florida residence, seasonal retreat, or retirement home, 3821 Avon Ct delivers the golf course location, upgrades, convenience, and resort-style Kings Ridge lifestyle buyers are looking for. Schedule your private showing today!