Property photo 1
Property photo 2
Property photo 3
Property photo 4
Property photo 5
3 Beds
2 Baths
2,009 sqft

$560,000

2455 HICKMAN CIR, CLEARWATER FL, 33761

Price per sqft$278.75
Built in1996
Property size2,009 sqft
Property typeResidential
Courtesy of CHARLES RUTENBERG REALTY INC, Arian Kushta  Listing Contact: 866-580-6402

Overview

Active

Listed Sep 14, 2026

Updated 3 days ago

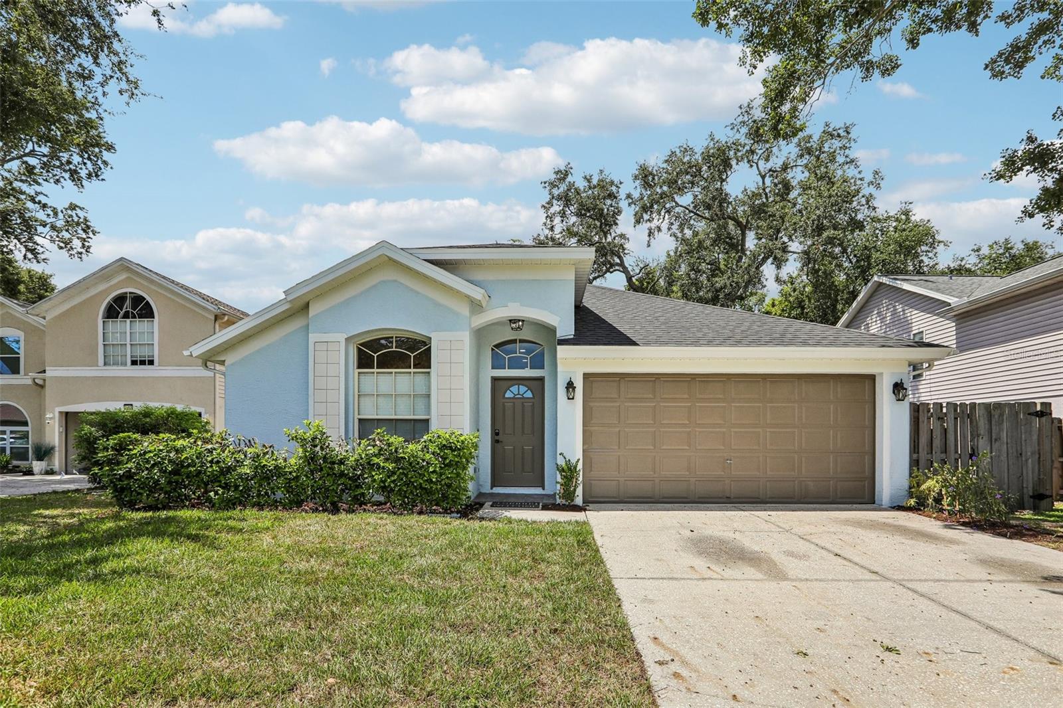
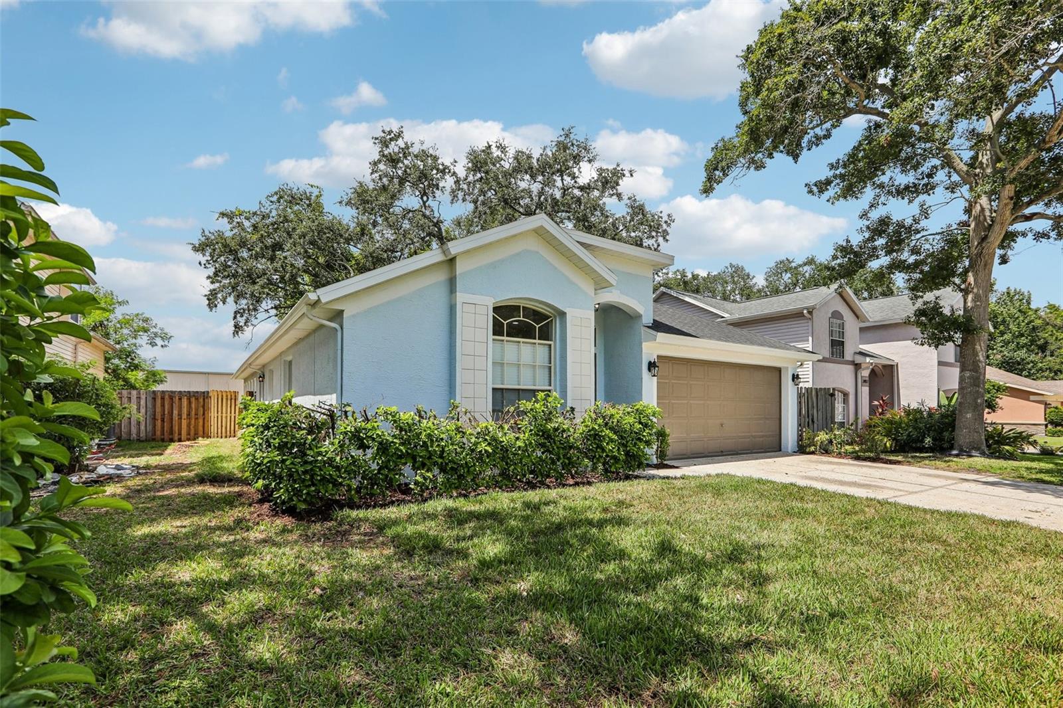
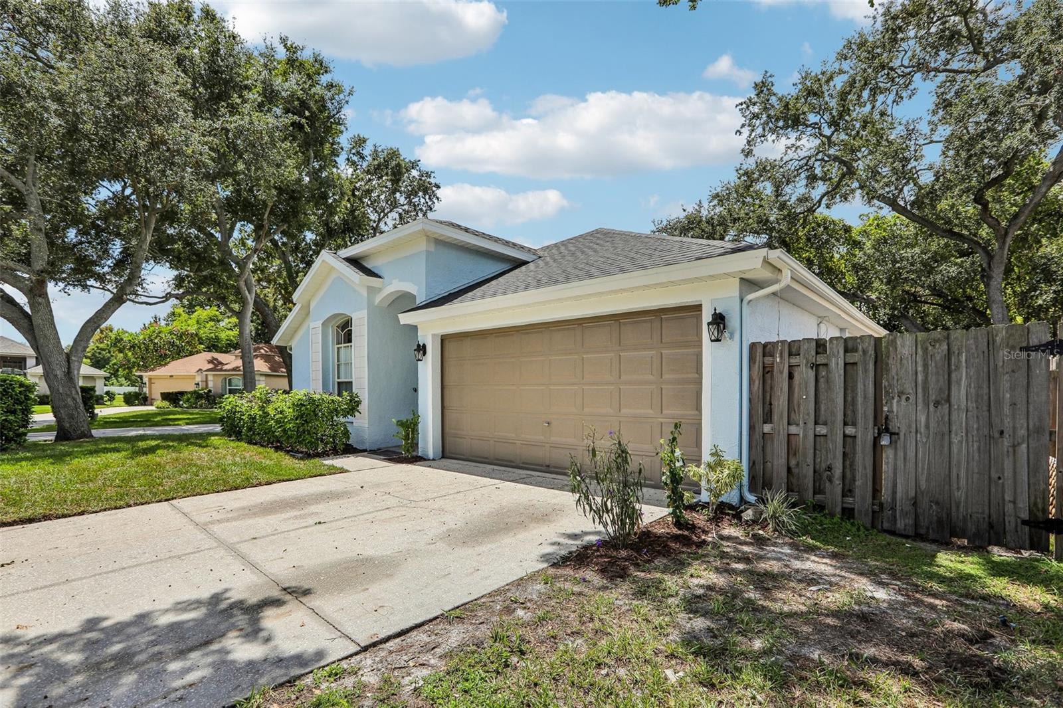
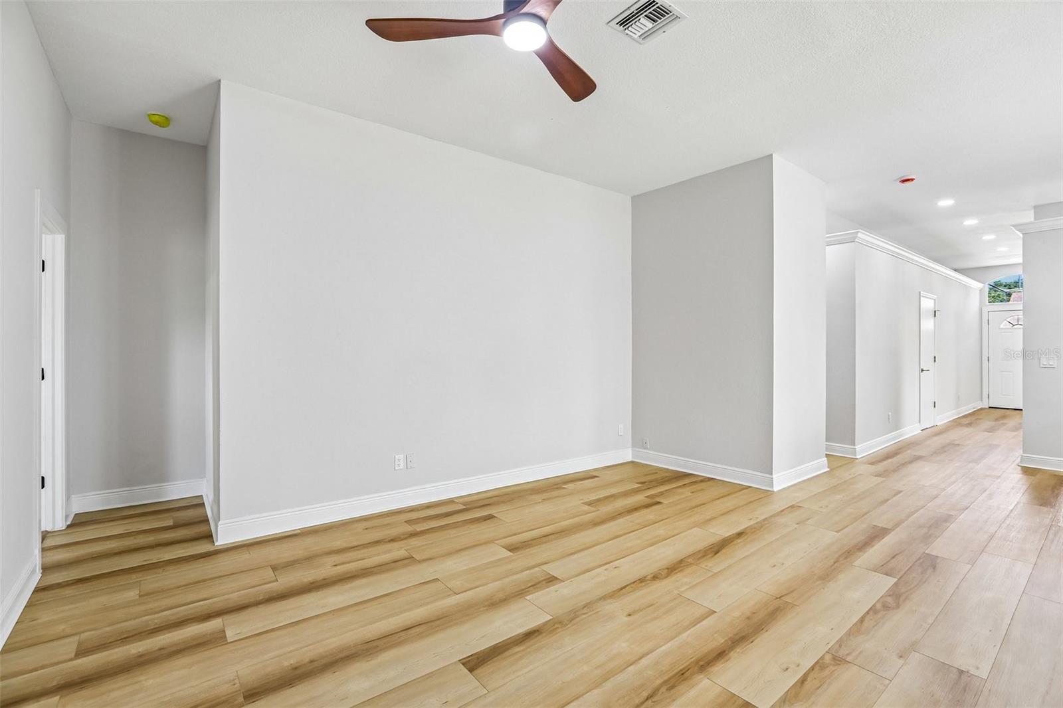
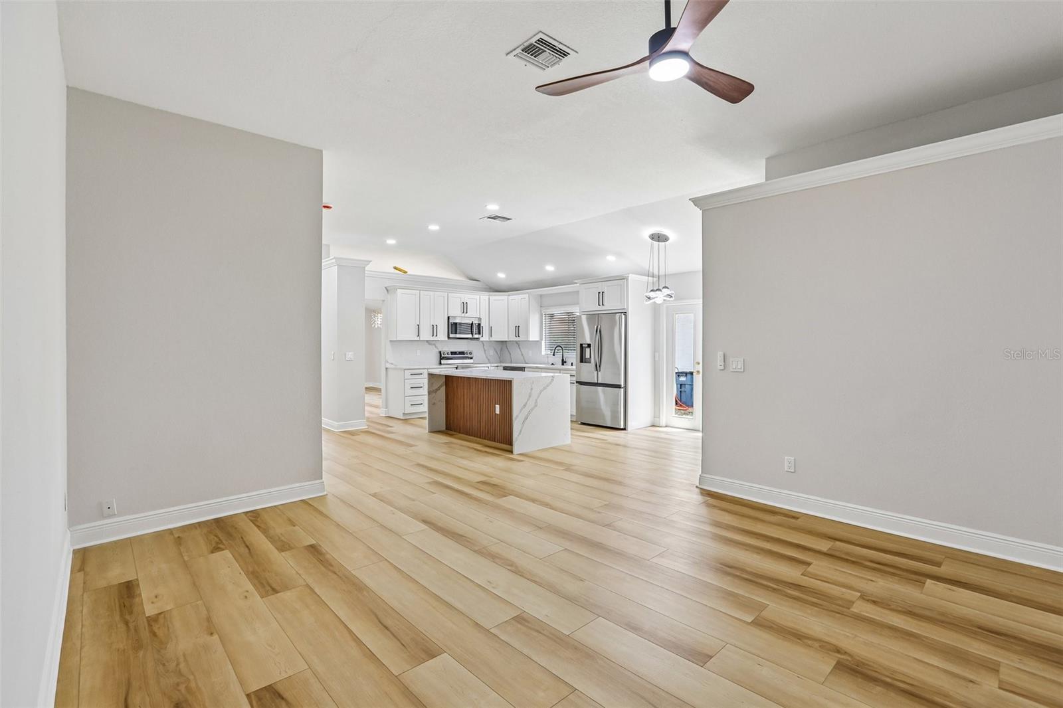
Beautifully remodeled inside and out, 2455 Hickman Circle delivers more than 2,000 square feet of bright, flexible living space in a fantastic Countryside location. Soaring ceilings and abundant natural light give the home an open, airy feel, while multiple living areas, including a formal living room, family room, and expansive game room creating exceptional space to entertain, work from home, or simply spread out. At the center of the home is a brand-new shaker-style kitchen featuring quartz countertops, a full quartz backsplash, waterfall-edge island, brand new stainless steel appliances, and a built-in beverage refrigerator. New high-quality LVP flooring runs throughout the home, complemented by fresh interior and exterior paint and two completely updated bathrooms. The spacious primary suite includes a walk-in closet and private en-suite bath with a double vanity and striking floor-to-ceiling tiled shower. Walls of windows fill the sunroom with light and open to a private, fully fenced backyard, creating a seamless extension of the home's living space. An attached two-car garage completes the package. Set on a quiet no-outlet street with manicured surroundings, the home offers a peaceful residential setting while remaining just minutes from Countryside Mall, and some of the area’s best shopping, dining, and restaurants. BRAND NEW ROOF 07/2026. HVAC 10/2019. Thoughtfully updated, beautifully finished, and ready to enjoy from day one, this is the kind of home that is easy to picture yourself in.

$3,726/mo

Est. mortgage payment based on a $560,000 home price.

All estimates are provided by Luxury Presence for informational purposes only. Actual amounts may vary.

Additional information

MLS® ID
TB8548164

Interior Features

Bedrooms
3
Bathrooms
2
Cooling
Yes
Heating
Yes
Basement
No

Exterior Features

Lot Size
0.18 Acres

Other Property Details

Taxes
$2,961
Tax Frequency
Annually
Association Fee Frequency
Monthly
Garage
Yes
Pets Allowed
Yes
55+/Senior Community
No

Listings courtesy of Stellar MLS as distributed by MLS GRID

All information deemed reliable but not guaranteed and should be independently verified. All properties are subject to prior sale, change or withdrawal. Neither listing broker(s) nor Luker & Co. Real Estate shall be responsible for any typographical errors, misinformation, misprints and shall be held totally harmless. Properties displayed may be listed or sold by various participants in the MLS. 

Based on information submitted to the MLS GRID as of 6:46 PM UTC on 10/8/2026. All data is obtained from various sources and may not have been verified by broker or MLS GRID. Supplied Open House Information is subject to change without notice. All information should be independently reviewed and verified for accuracy. Properties may or may not be listed by the office/agent presenting the information.

©2026 Stellar MLS . All rights reserved.

DMCA Notice

Powered by Luxury Presence