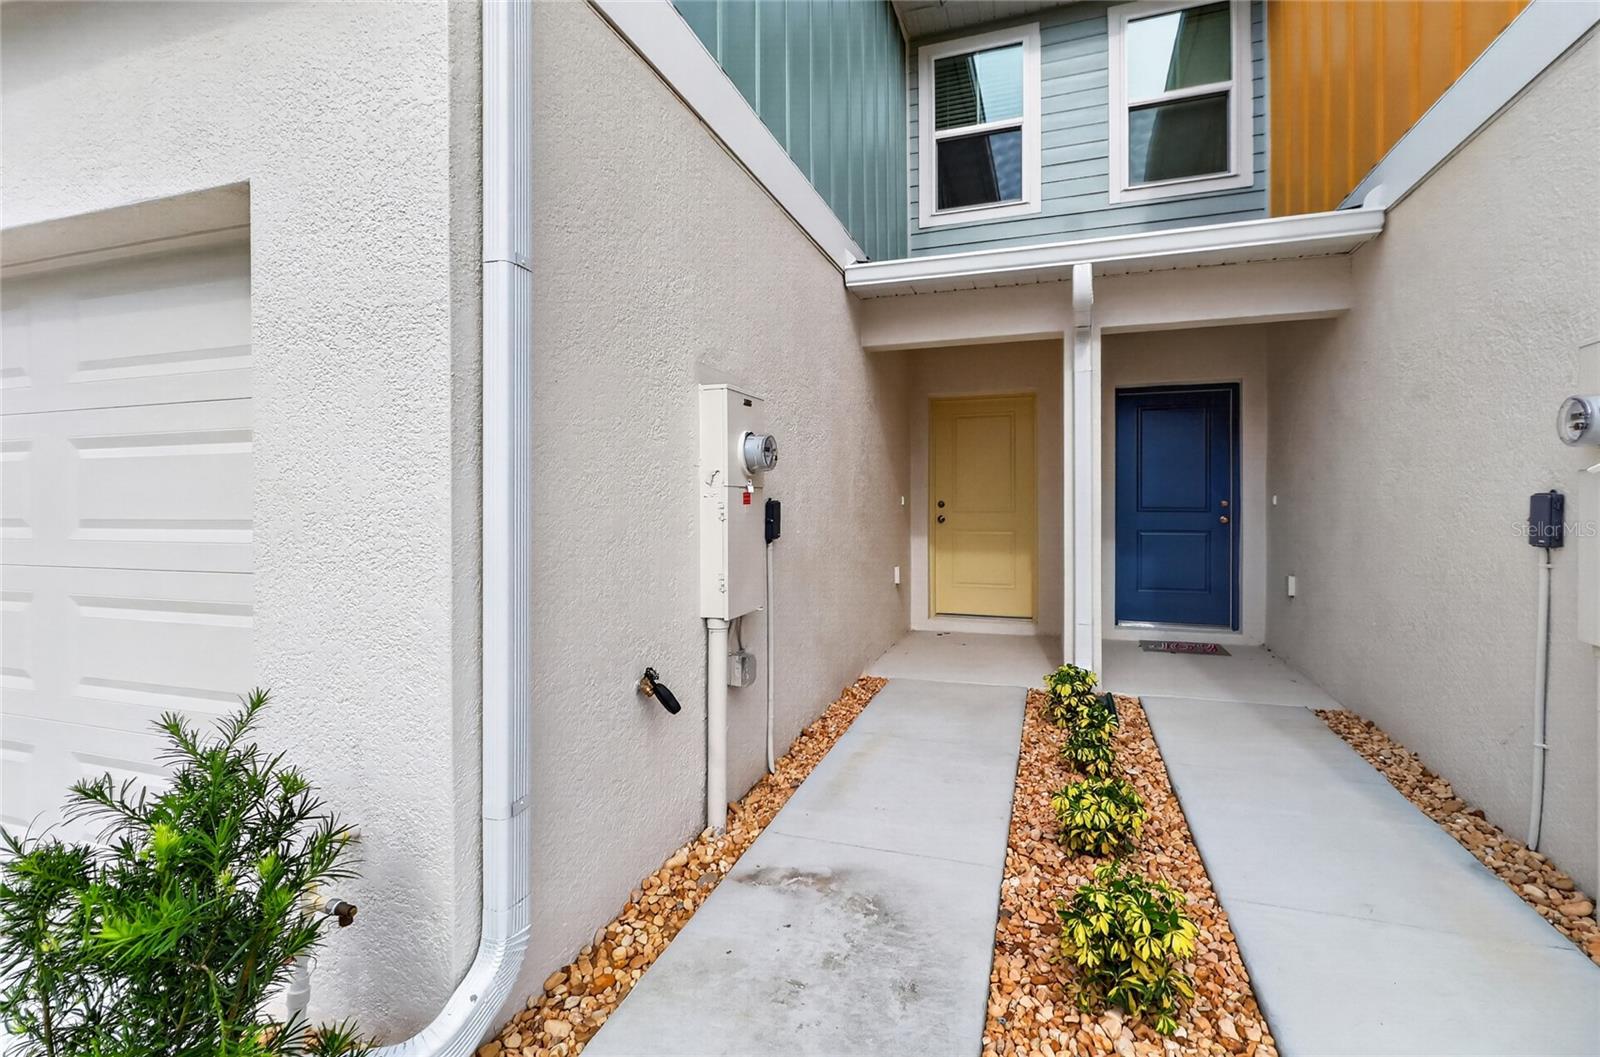
Property photo 1
Property photo 2
Property photo 3
Property photo 4
Property photo 5
3 Beds
3 Baths
1,548 sqft

$1,950/month

4226 HILLOCK BLVD, HAINES CITY FL, 33844

Price per sqft$1.26
Built in2026
Property size1,548 sqft
Property typeTownhomes
Courtesy of EXP REALTY LLC, Shani Carty  Listing Contact: 888-883-8509

Overview

Active

Listed Sep 1, 2026

Updated 3 weeks ago

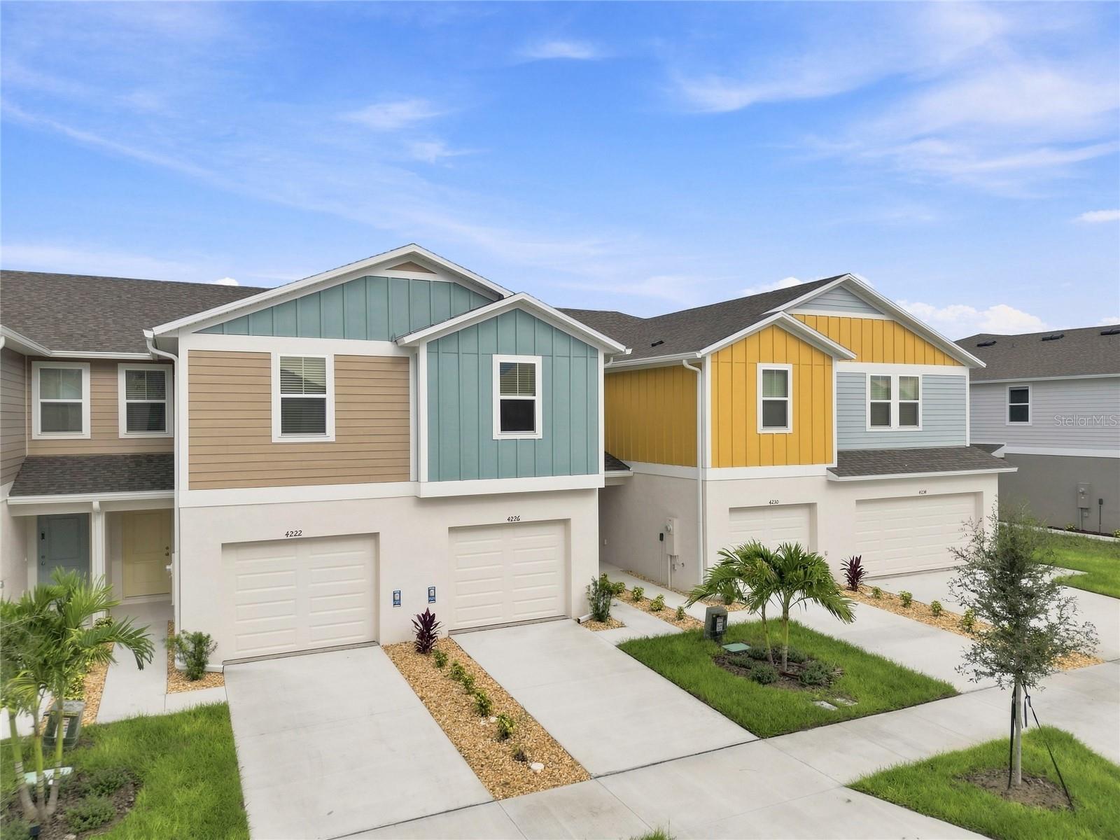
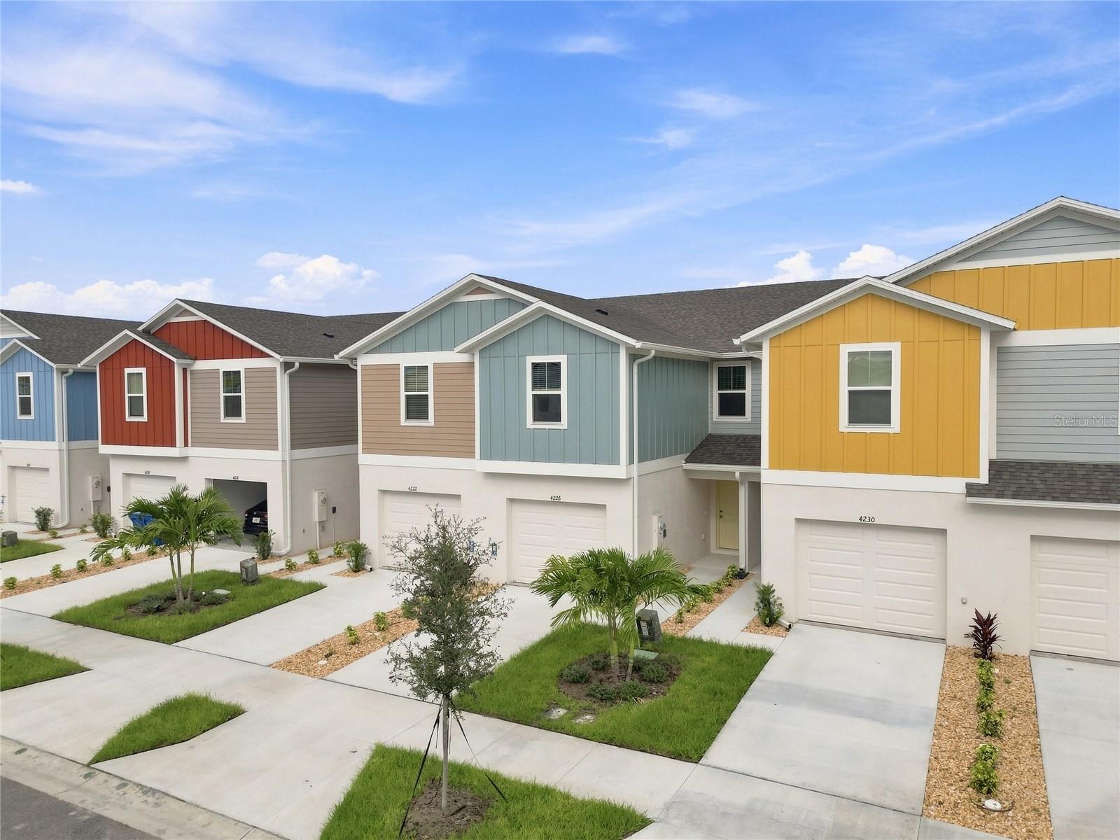
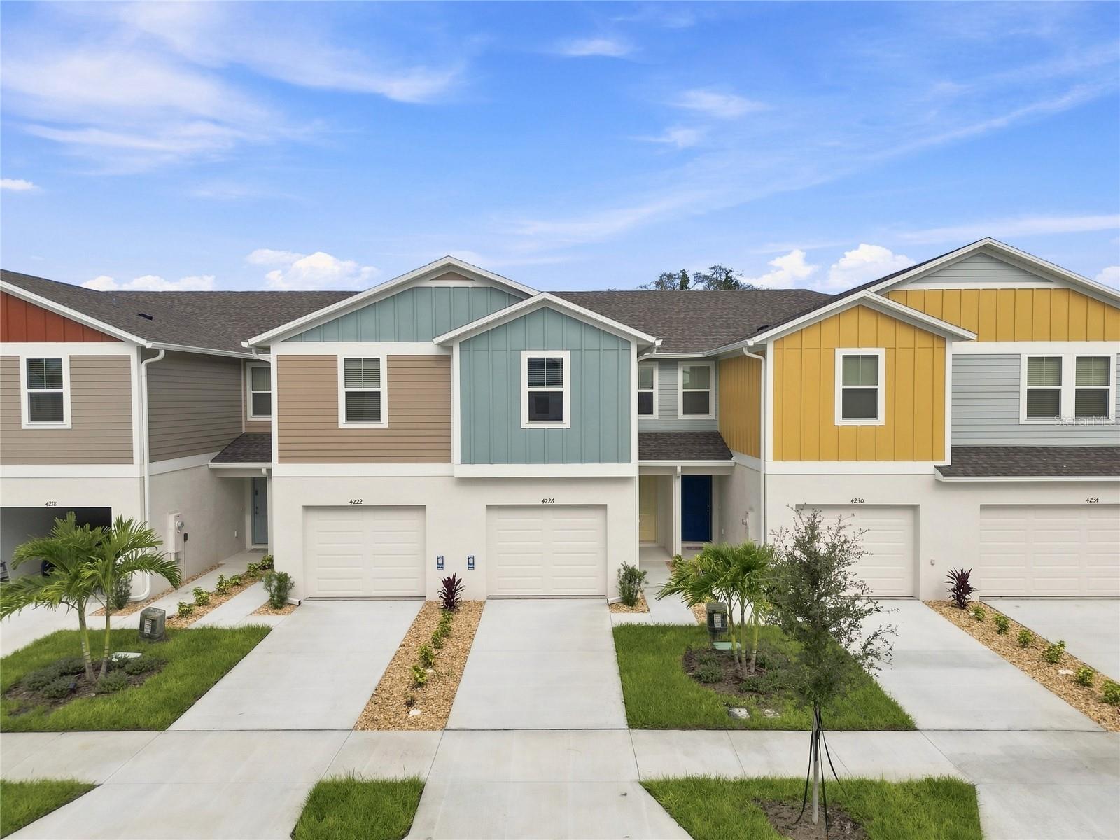
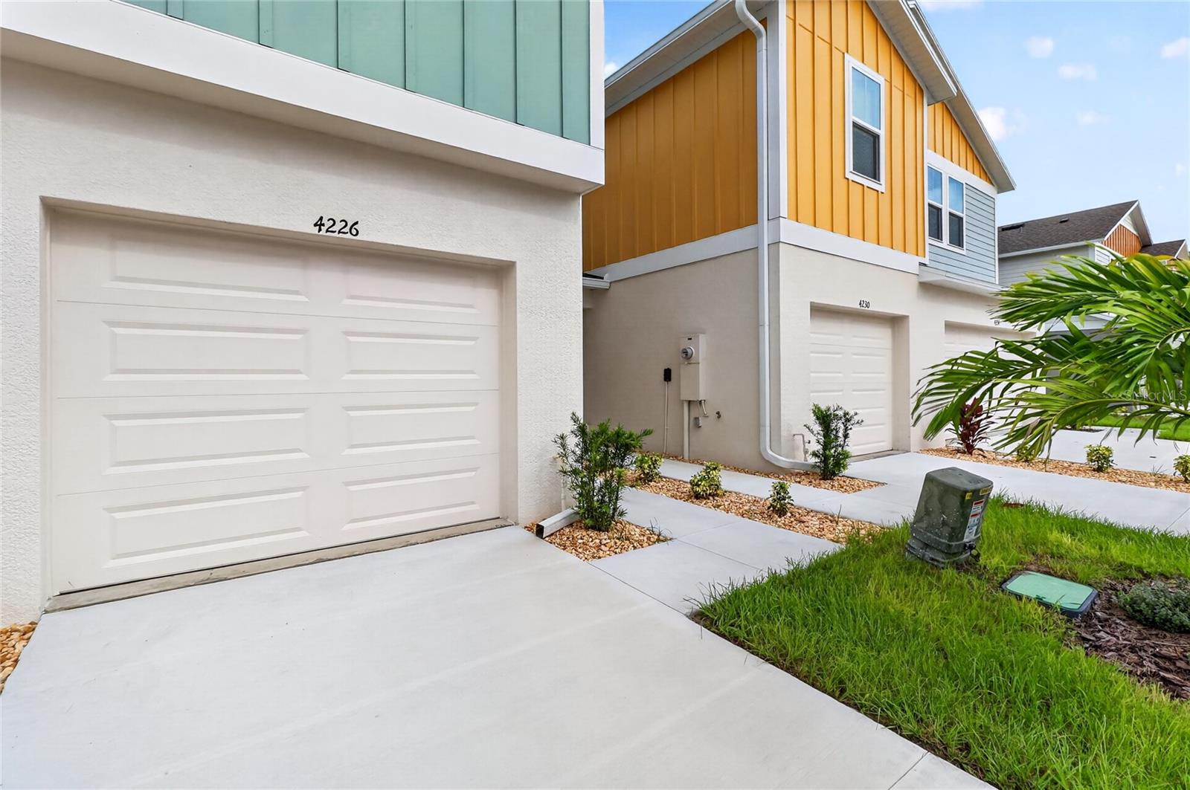
Be the first to call this beautiful brand-new townhome home! Welcome to this beautifully built 2026 Casa Fresca townhome located in the desirable Grove at Crosswinds community in Haines City. This two-story home offers modern living with a bright and open floor plan designed for both comfort and everyday living. Featuring three spacious bedrooms, two and a half bathrooms, and approximately 1,548 square feet of living space, this home is perfect for those looking for a fresh, modern place to call home. The first floor features a welcoming open-concept layout with a convenient half bath, creating a seamless flow between the living room, dining area, and kitchen. The modern kitchen is designed for both style and functionality and comes equipped with appliances, making this home move-in ready. Upstairs, you will find all three bedrooms along with two full bathrooms, including a spacious primary suite designed for comfort and privacy. With brand-new construction throughout, everything in the home is fresh, modern, and ready for its very first occupant. Residents of Grove at Crosswinds enjoy community amenities including a sparkling swimming pool with shaded and sun seating, cabanas, and a playground and tot lot, providing opportunities for relaxation and recreation close to home. The community is conveniently located near shopping, dining, entertainment, parks, and major highways, with easy access to US-27, Davenport, Posner Park, and other Central Florida attractions. The home is vacant and easy to tour, giving you the opportunity to move into a home that has never been lived in. Be the first to call this home yours and schedule your private tour today! This one may go fast!

Additional information

MLS® ID
O6438409
Available since
September 1, 2026

Interior Features

Bedrooms
3
Bathrooms
3
Cooling
Yes
Heating
Yes
Basement
No

Exterior Features

Lot Size
0.04 Acres

Other Property Details

Lease Term
Monthly
Association Fee Frequency
Monthly
Garage
Yes
Pets Allowed
Yes
55+/Senior Community
No

Listings courtesy of Stellar MLS as distributed by MLS GRID

All information deemed reliable but not guaranteed and should be independently verified. All properties are subject to prior sale, change or withdrawal. Neither listing broker(s) nor Luker & Co. Real Estate shall be responsible for any typographical errors, misinformation, misprints and shall be held totally harmless. Properties displayed may be listed or sold by various participants in the MLS. 

Based on information submitted to the MLS GRID as of 5:16 PM UTC on 10/7/2026. All data is obtained from various sources and may not have been verified by broker or MLS GRID. Supplied Open House Information is subject to change without notice. All information should be independently reviewed and verified for accuracy. Properties may or may not be listed by the office/agent presenting the information.

©2026 Stellar MLS . All rights reserved.

DMCA Notice

Powered by Luxury Presence