Property photo 1
Property photo 2
Property photo 3
Property photo 4
Property photo 5
3 Beds
3 Baths
2,435 sqft

$827,000

213 46TH AVE, ST PETE BEACH FL, 33706

Price per sqft$339.63
Built in1993
Property size2,435 sqft
Property typeTownhomes
Courtesy of HOME SWEET HOME REAL ESTATE, Kathy Ruff  Listing Contact: 727-343-7600

Overview

Active

Listed Nov 11, 2026

Updated 16 min ago

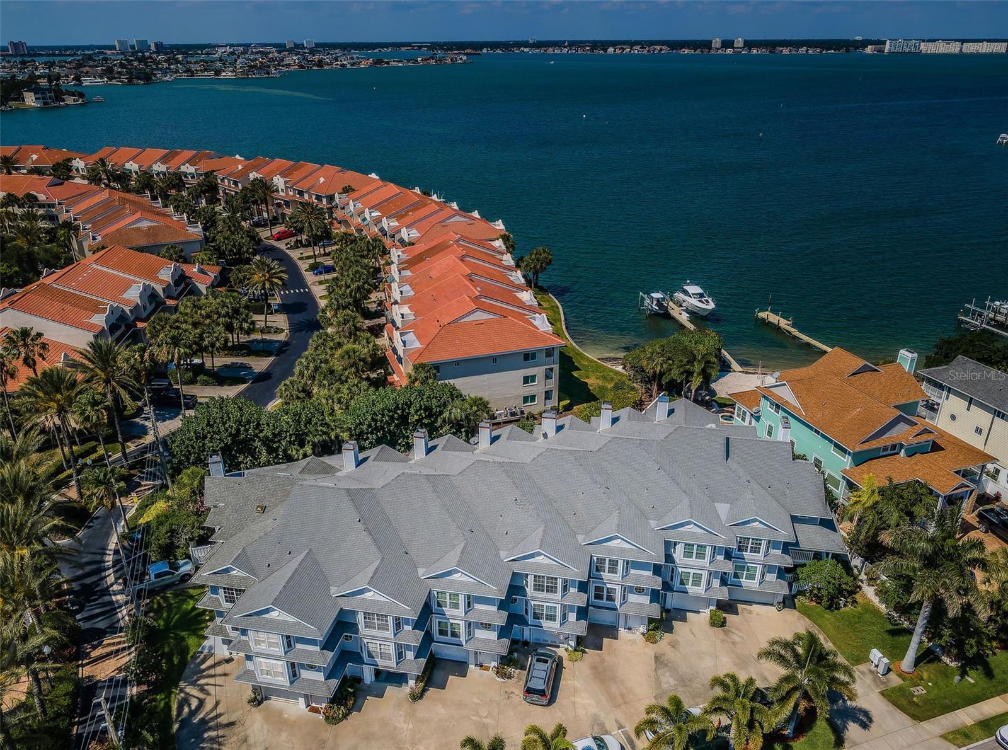
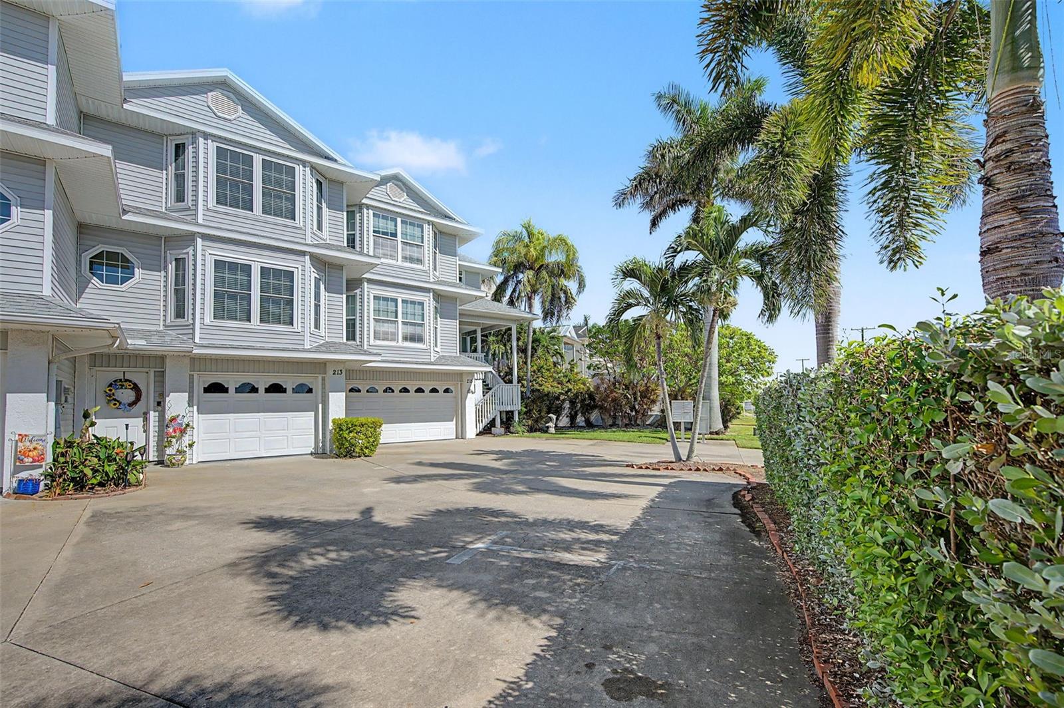
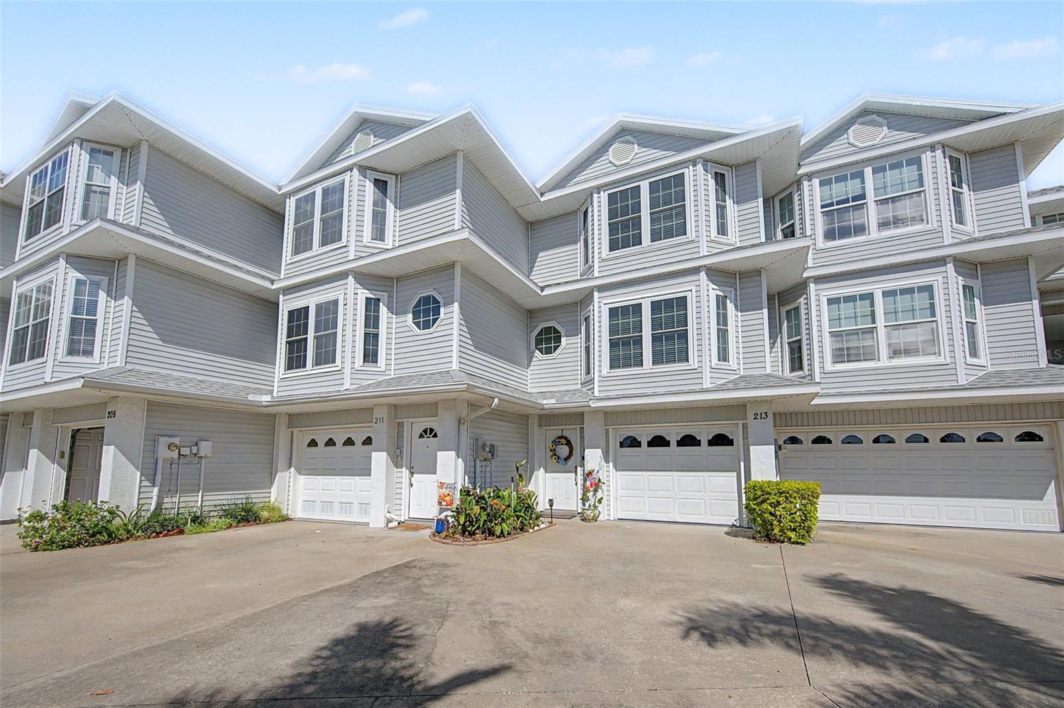
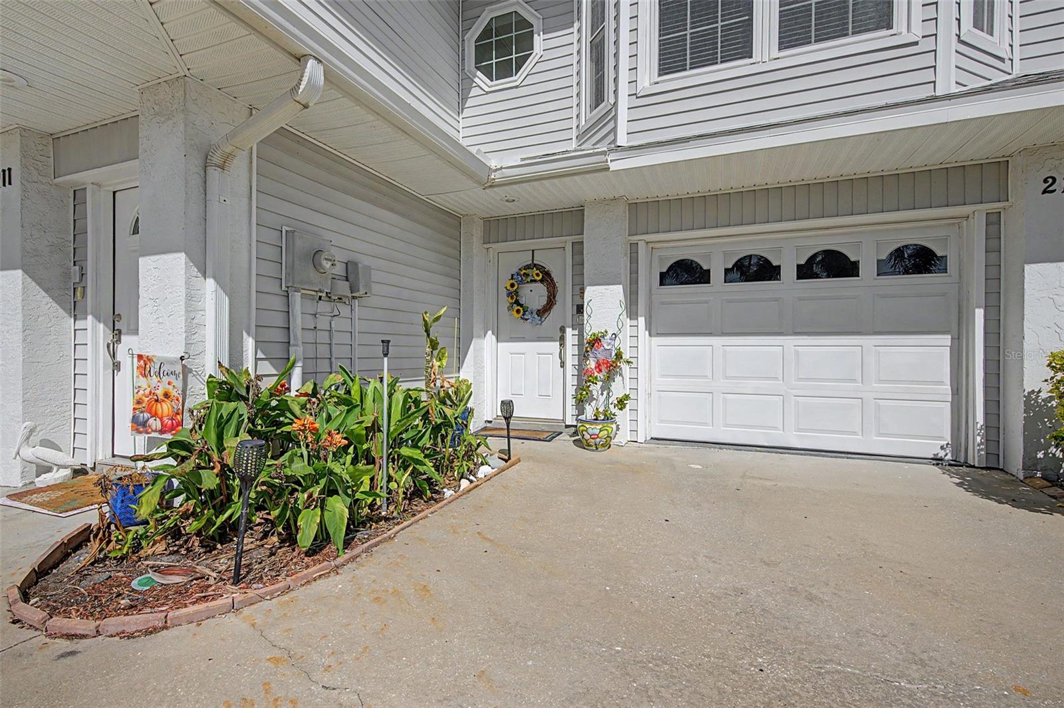
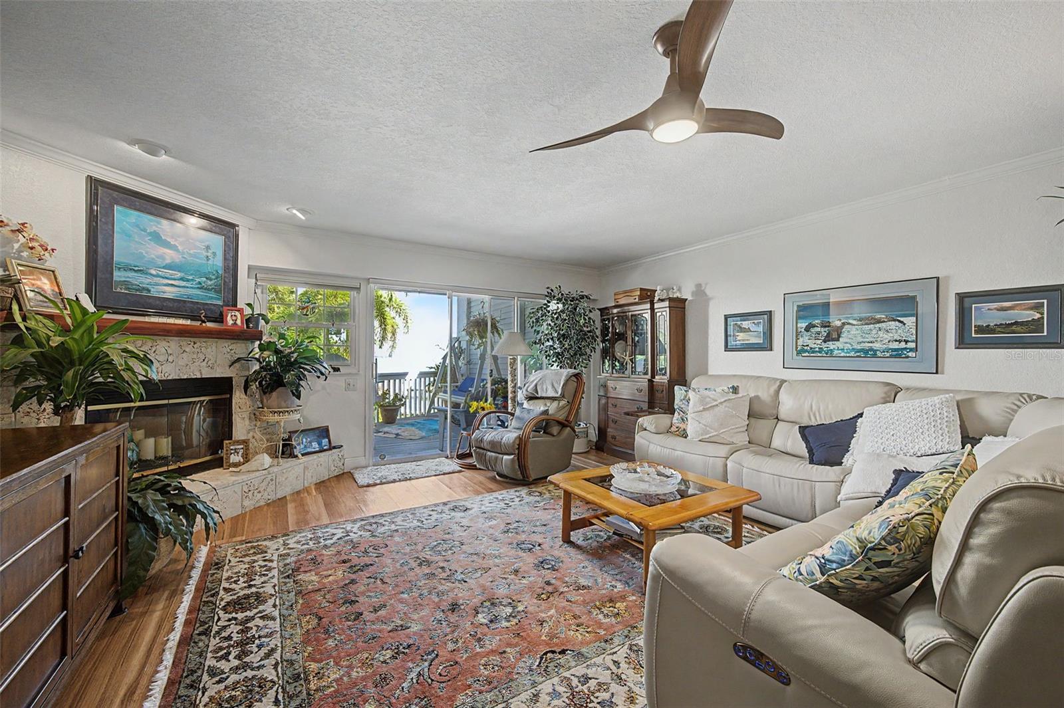
Paradise Every Day ...! Located in Dolphin Cove, you will love this elegant and spacious 3 Beds 3 FULL Baths 2 Car Garage PLUS Bonus-room / Office / Gym .... TownHome. This St Pete Beach TownHome is located less than a block away from the famous sugar sand of St Pete Beach. Dolphin Cove is a intimate complex of 8 Units perfectly situated on Boca Ciega Bay. It offers a private water views of Boca Ciega Bay from your balconies. You can enjoy your morning coffee or an evening glass of wine on the Main Floor Balcony, or the Master Bedroom Balcony, both overlooking the water while watching the Dolphins play. The main level boasts wood floors with an Open Floor Plan that includes the Kitchen area, Dining area and the Living Room with Fireplace ..... and all with water views. The kitchen offers beautiful Solid Wood Cabinets, Granite Countertops, a Breakfast Island Bar, Stainless Steel Appliances with Double Ovens and Pantry... just perfect for any Chef....... And an the extra sized Balcony overlooking the pool and peaceful water views is perfect place to enjoy dinner. Also located on the main level is the 3rd Bedroom with its own full bathroom with designer tile shower. The extra sizes Bay window offers natural light perfect for reading your favorite book. Private from the main living areas, it's perfect for all of your out of town guests. Careful .... they may not want to leave. The oversized Master Bedroom is located on the 2nd floor and offers a private balcony with Serene and Peaceful Water views and will welcome all of your furniture. The en-suite bathroom has double vanities with granite, a wonderful soaking tub and a large walk-in shower with glass door, large linen closet. The 2nd Bedroom is also located on the second level and includes it's own bath. Again .... perfect for overnight guests. The laundry center is conveniently located on the second level. The Ex-Large 2 car garage is perfect for all of your vehicles and offers plenty of storage area. Perfect for a second refrigerator or freezer and an additional washer and dryer. The Bonus-room is currently a office, also a perfect place for a gym and offers a wonderful view of the pool and the oversized pool patio. Don't overlook your own private pool patio right outside the bonus-room. Just a few of the updates; New Roof 2025, AC/HVAC System 2023, Updated Electric Service Panel. That's just a few of the updates Ask for the full list...! Take this opportunity to live the Florida Beach Lifestyle with LOW maintenance fees of $200 a month for this Townhome PUD Community. The location is so wonderful and convenient. Walk to the end of the block to the Beach. Walk to Starbucks. Walk to restaurants. Walk to additional shops. It is minutes from bustling Downtown St. Petersburg and all of the vibrant restaurants and shops and The Pier. Its a short drive across the Skyway Bridge to the popular Ellenton Outlet Mall and to I-275 Interstate to Tampa. Location, Location, Location. Please call for your private showing today. Paradise every day....!

$5,502/mo

Est. mortgage payment based on a $827,000 home price.

All estimates are provided by Luxury Presence for informational purposes only. Actual amounts may vary.

Additional information

MLS® ID
TB8565239

Interior Features

Bedrooms
3
Bathrooms
3
Fireplace
Yes
Cooling
Yes
Heating
Yes
Basement
No

Exterior Features

Lot Size
0.03 Acres

Other Property Details

Taxes
$3,470
Tax Frequency
Annually
Association Fee Frequency
Monthly
Garage
Yes
View
Yes
Municipality
32
Pets Allowed
Yes
Waterfront
Yes
55+/Senior Community
No

Listings courtesy of Stellar MLS as distributed by MLS GRID

All information deemed reliable but not guaranteed and should be independently verified. All properties are subject to prior sale, change or withdrawal. Neither listing broker(s) nor Luker & Co. Real Estate shall be responsible for any typographical errors, misinformation, misprints and shall be held totally harmless. Properties displayed may be listed or sold by various participants in the MLS. 

Based on information submitted to the MLS GRID as of 11:36 AM UTC on 11/11/2026. All data is obtained from various sources and may not have been verified by broker or MLS GRID. Supplied Open House Information is subject to change without notice. All information should be independently reviewed and verified for accuracy. Properties may or may not be listed by the office/agent presenting the information.

©2026 Stellar MLS . All rights reserved.

DMCA Notice

Powered by Luxury Presence