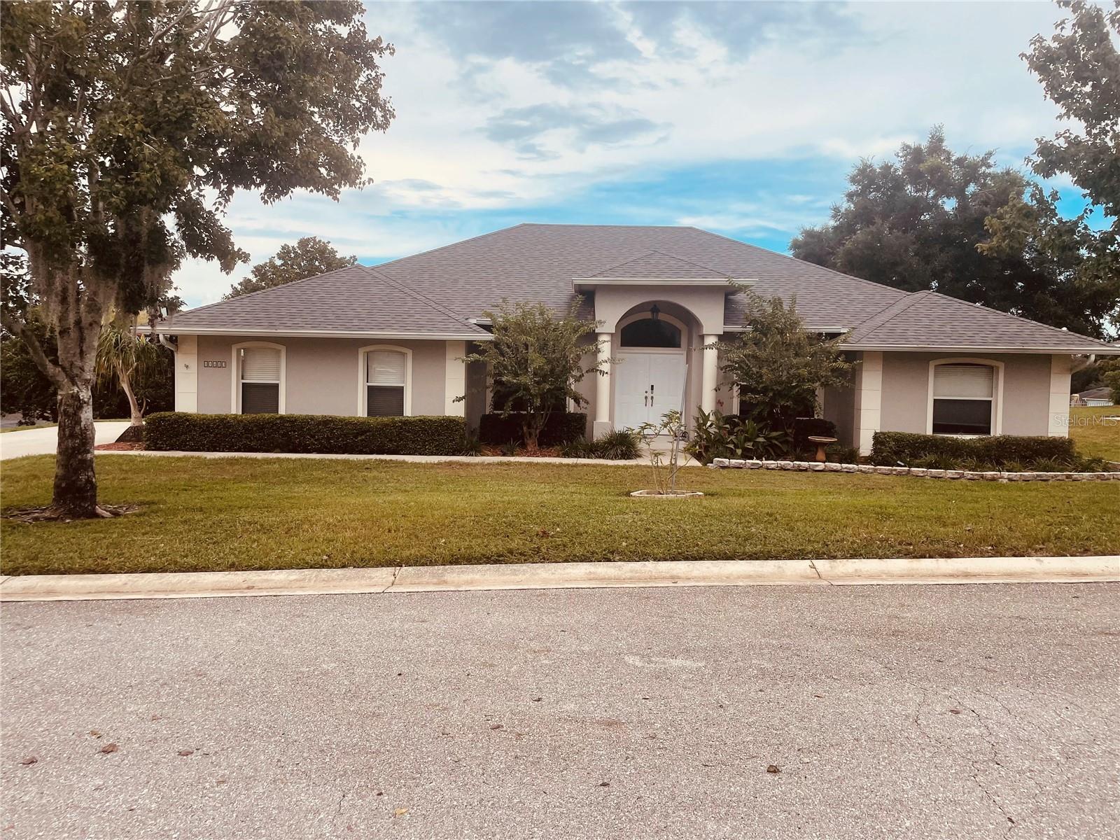
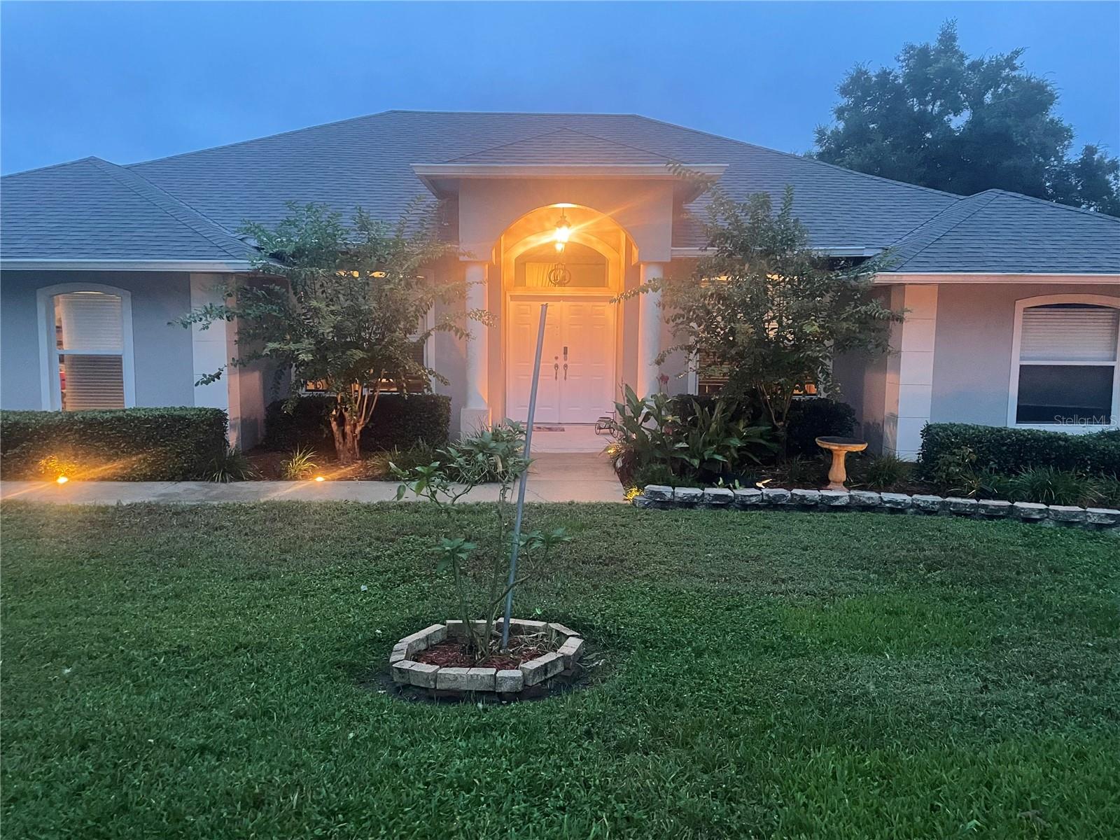
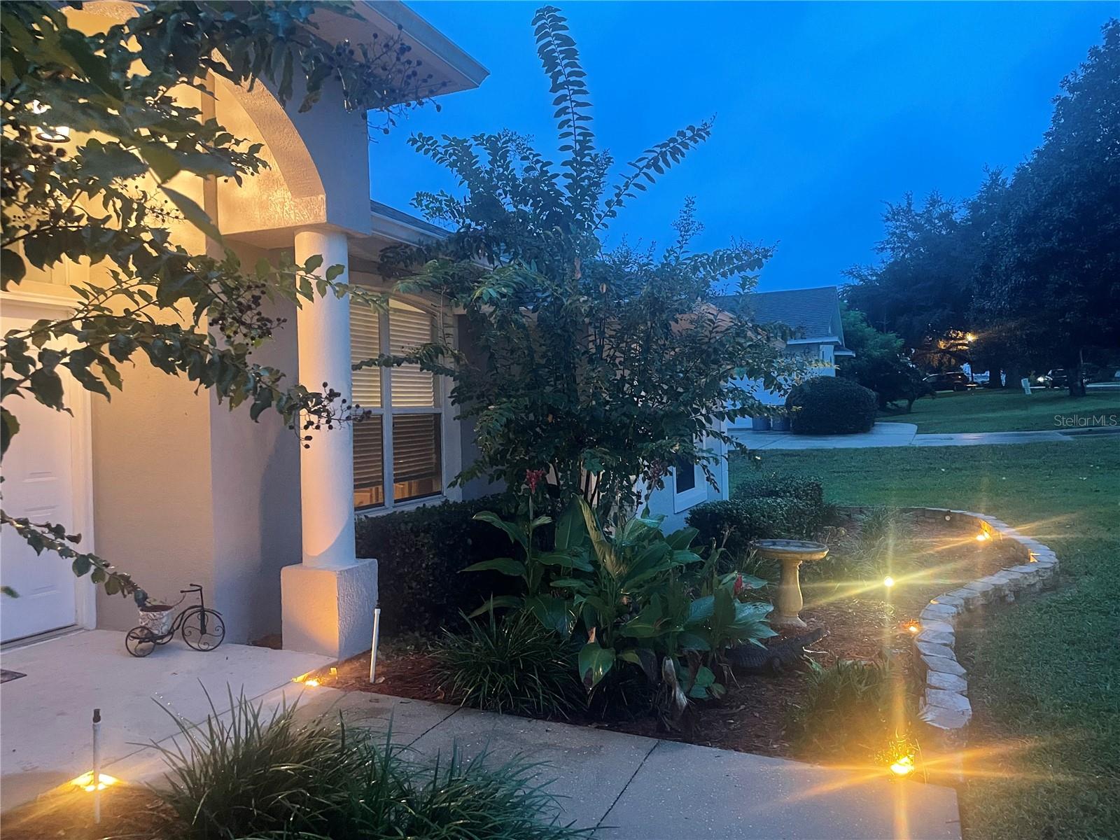
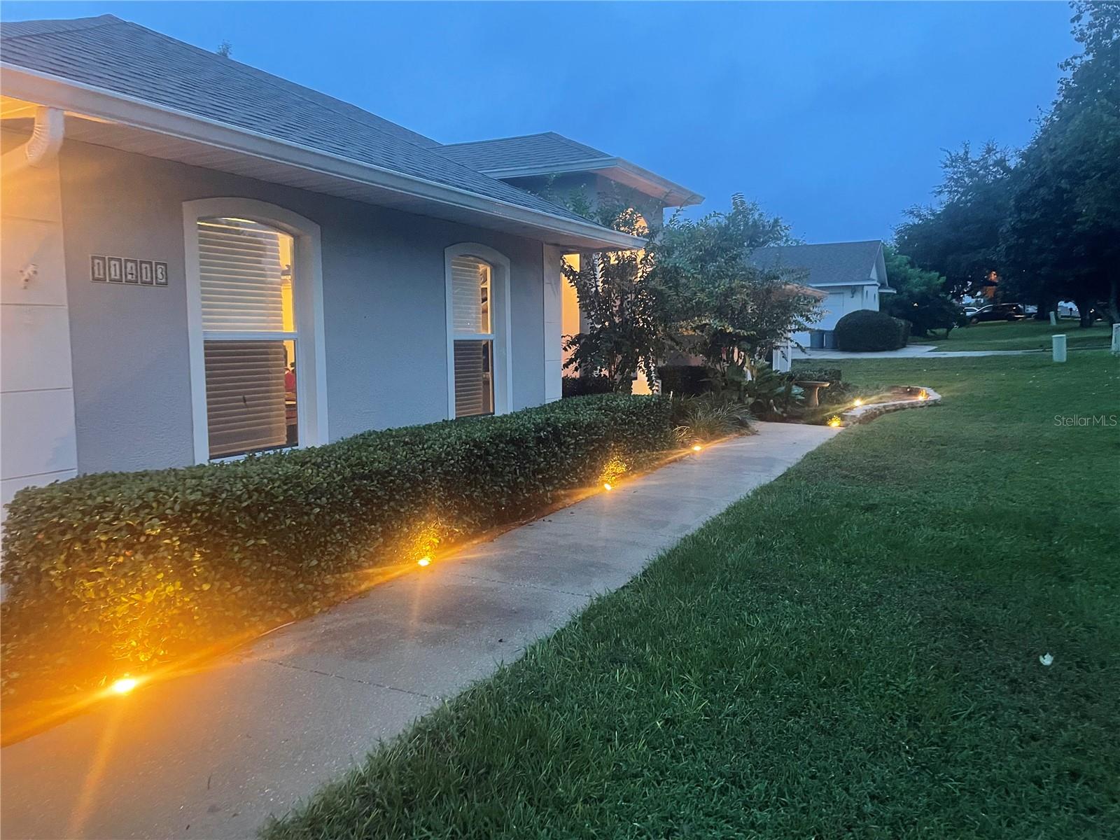
Property photo 1
Property photo 2
Property photo 3
Property photo 4
Property photo 5
3 Beds
2 Baths
1,818 sqft

$474,900

11413 ALAMEDA SANDRA DR, CLERMONT FL, 34711

Price per sqft$261.22
Built in1999
Property size1,818 sqft
Property typeResidential
Courtesy of SIMPLE REALTY GROUP LLC, Gisela Salas  Listing Contact: 352-433-5111

Overview

Active

Listed Oct 7, 2026

Updated 5h ago

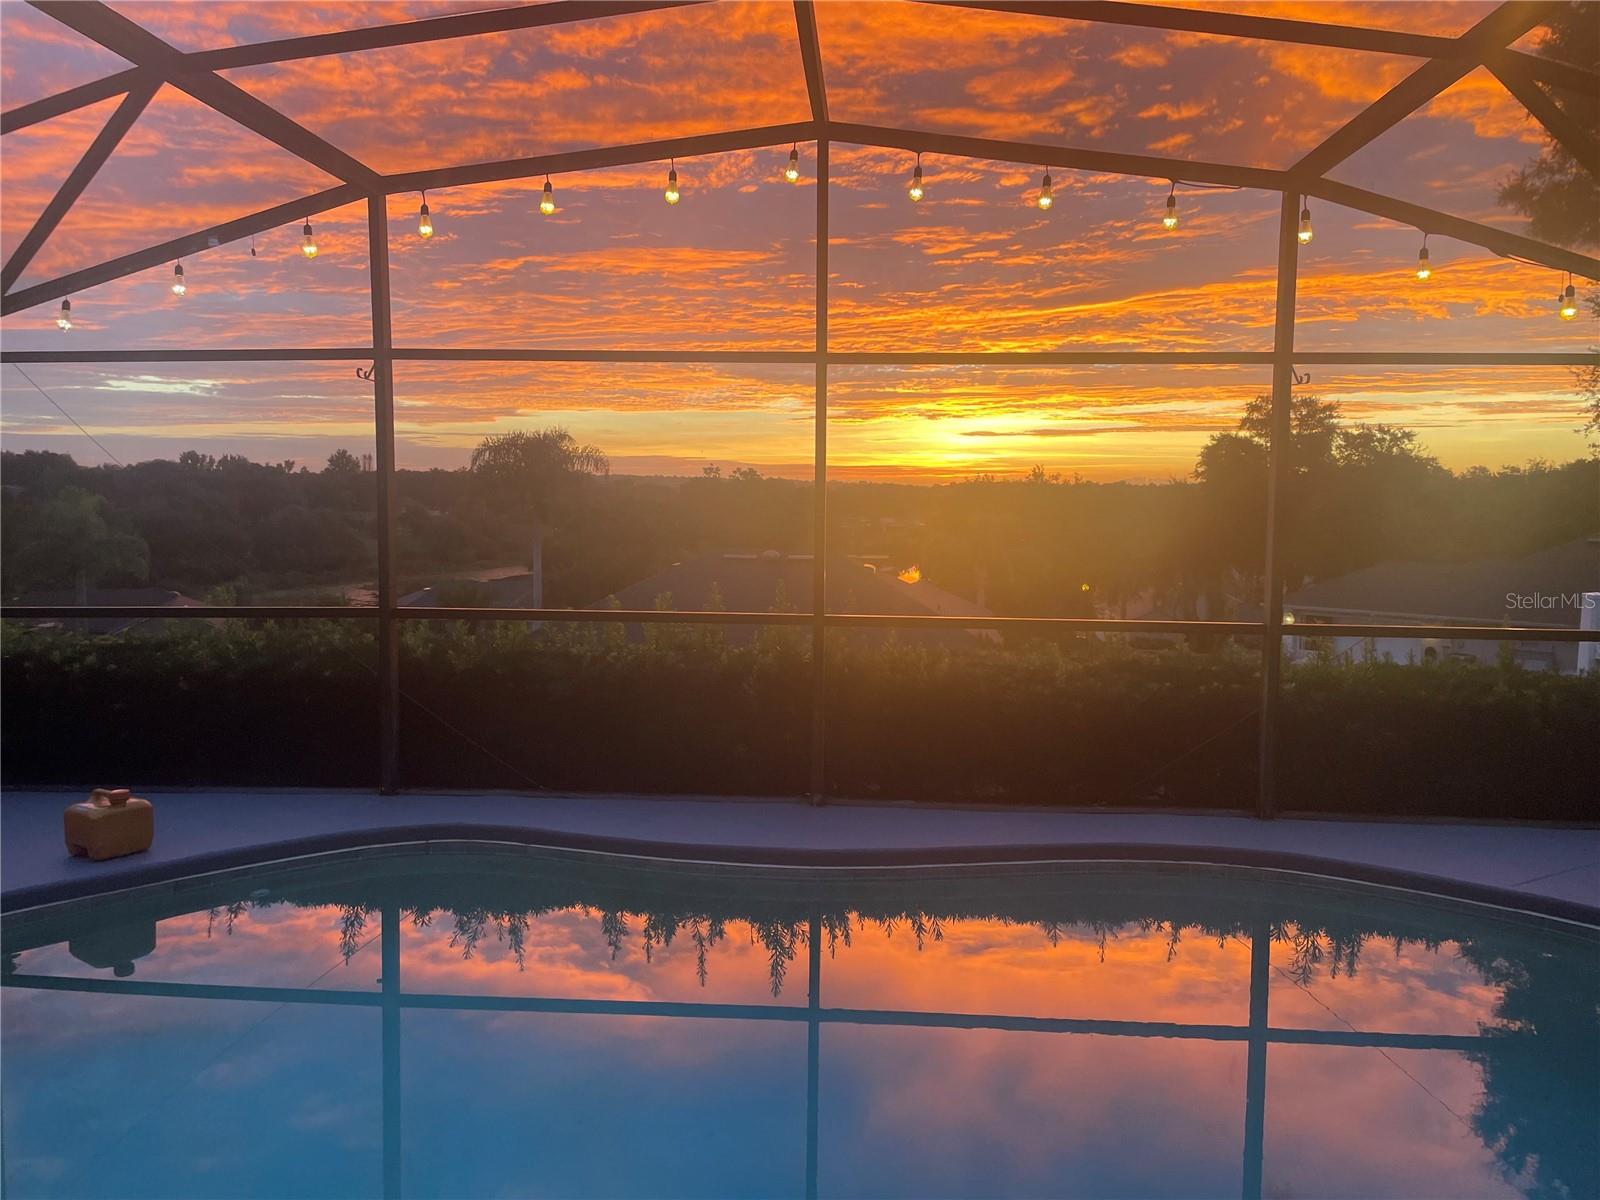
Welcome to this beautifully updated, single-story pool home at 11430 Alameda Sandra Dr in Clermont's quiet, established Crescent Lake Club community. Designed for comfortable everyday living and seamless entertaining, this home features a spacious 1,818 sq ft open-floor plan with a split-bedroom layout that includes 3 bedrooms and 2 bathrooms. High ceilings and modern recessed lighting throughout the living room and kitchen enhance the bright interior. The recently renovated chef’s kitchen is a standout highlight, boasting: • 42" designer cabinets featuring soft-close drawers and doors • Granite marble-look countertops on an oversized central island • A classic farmhouse-style sink Roof was replaced in 2022. Step outside to your private backyard oasis, situated on an oversized lot that offers premium privacy. The outdoor living space features a large, covered lanai with a freshly painted deck, all enclosed within a private screen to maximize enjoyment of the beautiful east-facing views and the sparkling pool. A fenced dog area is available. As a resident of Crescent Lake Club, you will enjoy exclusive community amenities, including access to Lake Crescent and a private dock with a community boat ramp connecting directly to the Clermont Chain of Lakes. Conveniently located near downtown Clermont and Waterfront, premier shopping, dining, parks, golf courses, and major roadways, this property offers an easy daily commute alongside modern design, ready for its next owner to move right in. Additional pictures will be available soon.

$3,160/mo

Est. mortgage payment based on a $474,900 home price.

All estimates are provided by Luxury Presence for informational purposes only. Actual amounts may vary.

Additional information

MLS® ID
OM733541

Interior Features

Bedrooms
3
Bathrooms
2
Cooling
Yes
Heating
Yes
Basement
No

Exterior Features

Lot Size
0.33 Acres

Other Property Details

Taxes
$4,746
Tax Frequency
Annually
Association Fee Frequency
Monthly
Garage
Yes
View
Yes
Pets Allowed
Yes
Pool
Yes
55+/Senior Community
No

Listings courtesy of Stellar MLS as distributed by MLS GRID

All information deemed reliable but not guaranteed and should be independently verified. All properties are subject to prior sale, change or withdrawal. Neither listing broker(s) nor Luker & Co. Real Estate shall be responsible for any typographical errors, misinformation, misprints and shall be held totally harmless. Properties displayed may be listed or sold by various participants in the MLS. 

Based on information submitted to the MLS GRID as of 10:33 AM UTC on 10/9/2026. All data is obtained from various sources and may not have been verified by broker or MLS GRID. Supplied Open House Information is subject to change without notice. All information should be independently reviewed and verified for accuracy. Properties may or may not be listed by the office/agent presenting the information.

©2026 Stellar MLS . All rights reserved.

DMCA Notice

Powered by Luxury Presence