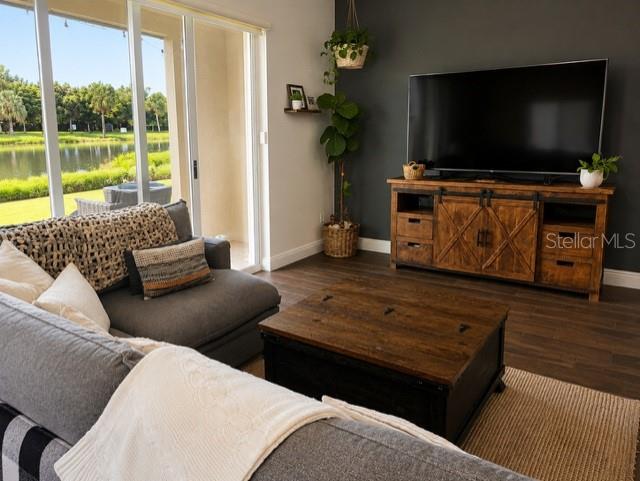
Property photo 1
Property photo 2
Property photo 3
Property photo 4
Property photo 5
3 Beds
3 Baths
1,470 sqft

$435,000

1194 PAISLEY CT, LAKE WORTH FL, 33461

Price per sqft$295.92
Built in2017
Property size1,470 sqft
Property typeTownhomes
Courtesy of REALTY ONE GROUP EVOLUTION, Milena Nunez  Listing Contact: 786-477-4715

Overview

Active

Listed Aug 9, 2026

Updated Aug 23

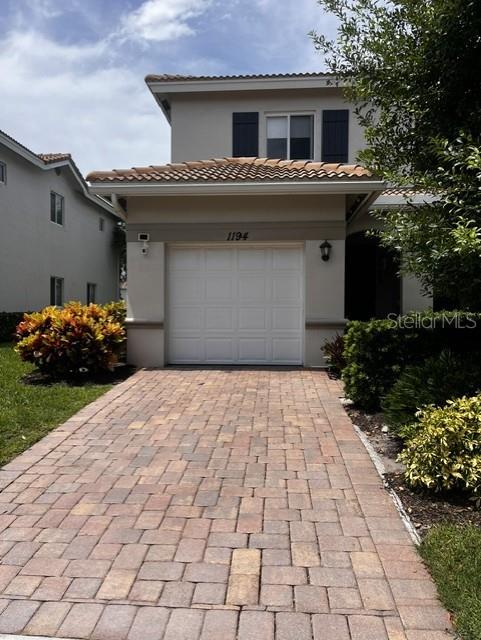
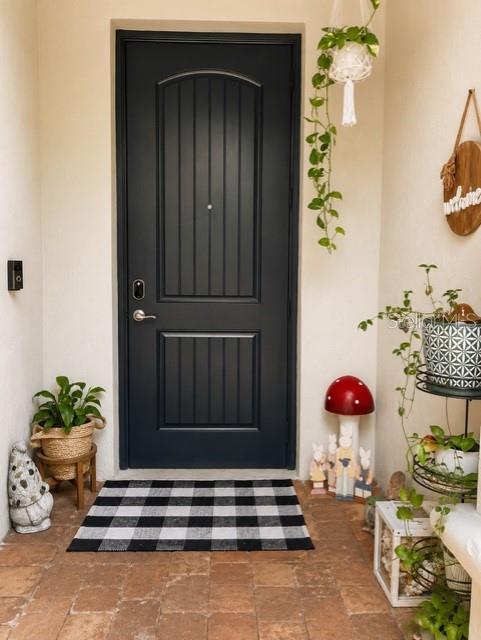
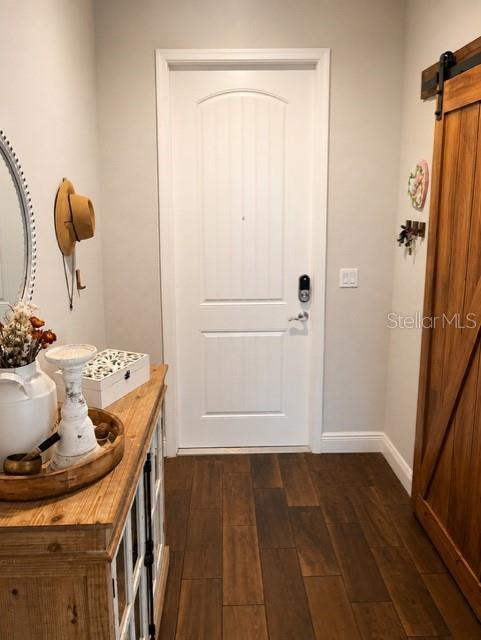
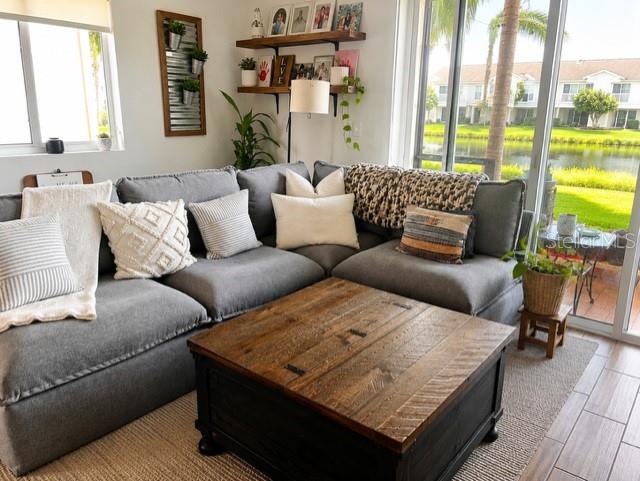
Charming Farmhouse Cottage-Inspired Corner Townhome with Lake Views Welcome to this beautifully upgraded farmhouse cottage-inspired 3-bedroom, 2.5-bath corner-unit townhome, where timeless charm meets modern convenience. Thoughtfully designed to create a warm, inviting atmosphere, this move-in-ready home offers peaceful lake views and a unique blend of comfort, character, and functionality. The bright, open-concept living space features beautiful flooring, a custom kitchen backsplash, and a screened patio overlooking the lake—perfect for enjoying your morning coffee or relaxing at the end of the day. The kitchen has been tastefully updated with a stylish range hood replacing the microwave, adding to the home’s custom farmhouse aesthetic. This home is loaded with valuable upgrades, including 2025 impact windows, a 2025 whole-house water filtration system, and 2026 stainless steel refrigerator and dishwasher, providing both beauty and peace of mind. One of the standout features is the versatile one-car garage, currently designed as a dedicated work-from-home office—ideal for today’s remote professional, entrepreneur, homeschool room, fitness space, or creative studio. It can easily be converted back into a traditional garage if desired. As one of the nicest homes in the community, this exceptional corner unit offers the perfect combination of farmhouse cottage charm, modern upgrades, flexible living space, and serene lake views. If you’re searching for a home that feels warm, welcoming, and truly one of a kind, this is the one you’ve been waiting for.

$2,894/mo

Est. mortgage payment based on a $435,000 home price.

All estimates are provided by Luxury Presence for informational purposes only. Actual amounts may vary.

Additional information

MLS® ID
O6432087

Interior Features

Bedrooms
3
Bathrooms
3
Cooling
Yes
Heating
Yes
Basement
No

Exterior Features

Lot Size
0.04 Acres

Other Property Details

Taxes
$6,721
Tax Frequency
Annually
Association Fee Frequency
Monthly
Garage
Yes
View
Yes
Pets Allowed
Yes
55+/Senior Community
No

Listings courtesy of Stellar MLS as distributed by MLS GRID

All information deemed reliable but not guaranteed and should be independently verified. All properties are subject to prior sale, change or withdrawal. Neither listing broker(s) nor Luker & Co. Real Estate shall be responsible for any typographical errors, misinformation, misprints and shall be held totally harmless. Properties displayed may be listed or sold by various participants in the MLS. 

Based on information submitted to the MLS GRID as of 4:59 PM UTC on 10/9/2026. All data is obtained from various sources and may not have been verified by broker or MLS GRID. Supplied Open House Information is subject to change without notice. All information should be independently reviewed and verified for accuracy. Properties may or may not be listed by the office/agent presenting the information.

©2026 Stellar MLS . All rights reserved.

DMCA Notice

Powered by Luxury Presence