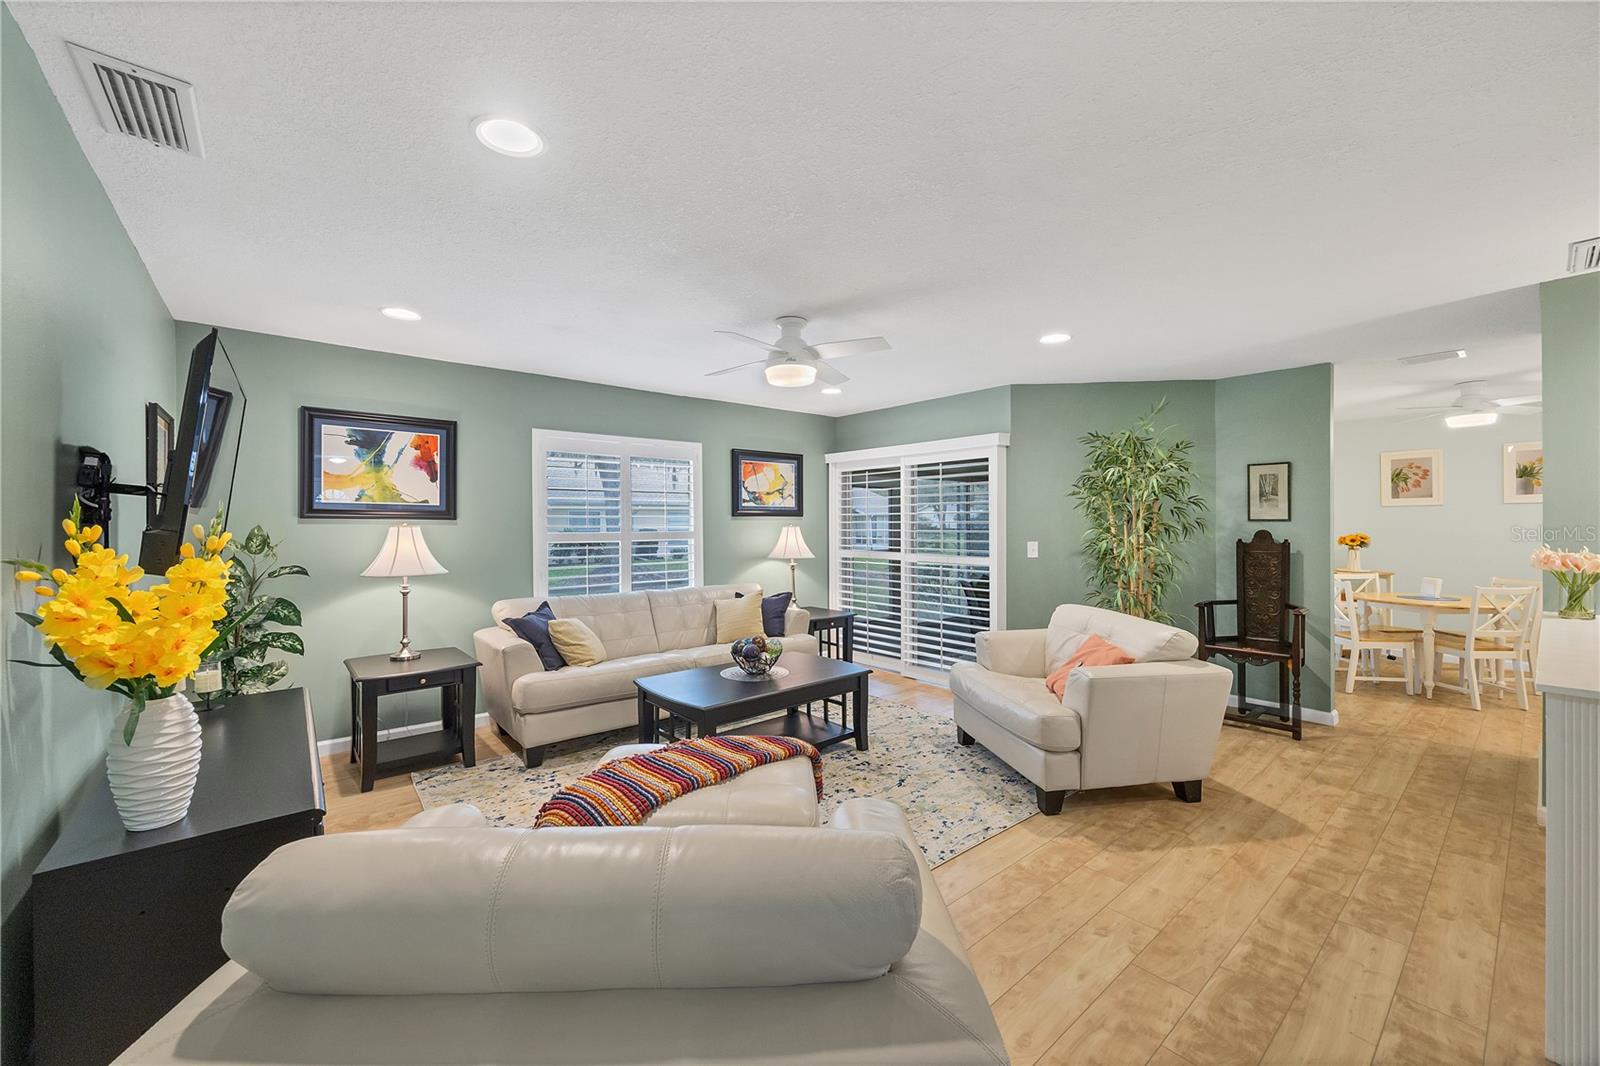
Property photo 1
Property photo 2
Property photo 3
Property photo 4
Property photo 5
2 Beds
2 Baths
1,374 sqft

$291,000

4021 OAKHURST DR #3121, SARASOTA FL, 34233

Price per sqft$211.79
Built in1982
Property size1,374 sqft
Property typeResidential
Courtesy of REAL BROKER, LLC, Jill French  Listing Contact: 855-450-0442

Overview

Active

Listed Oct 1, 2026

Updated 6 days ago

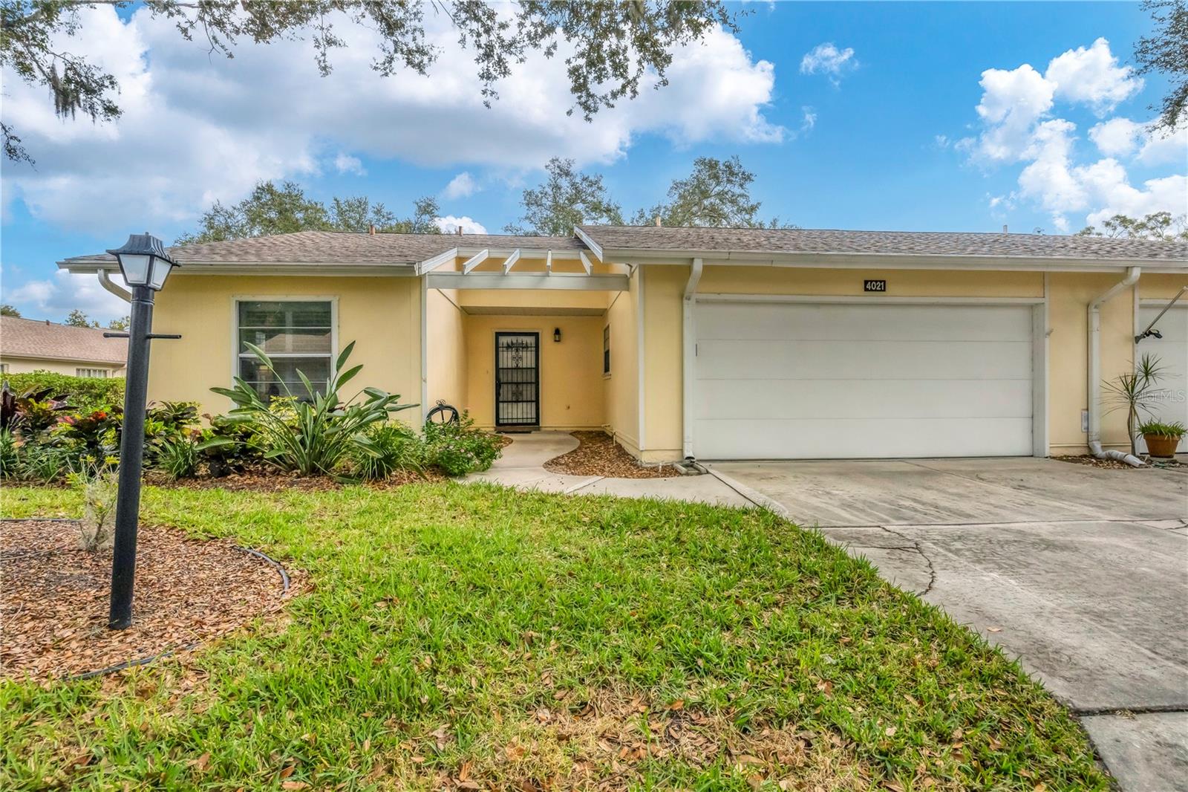
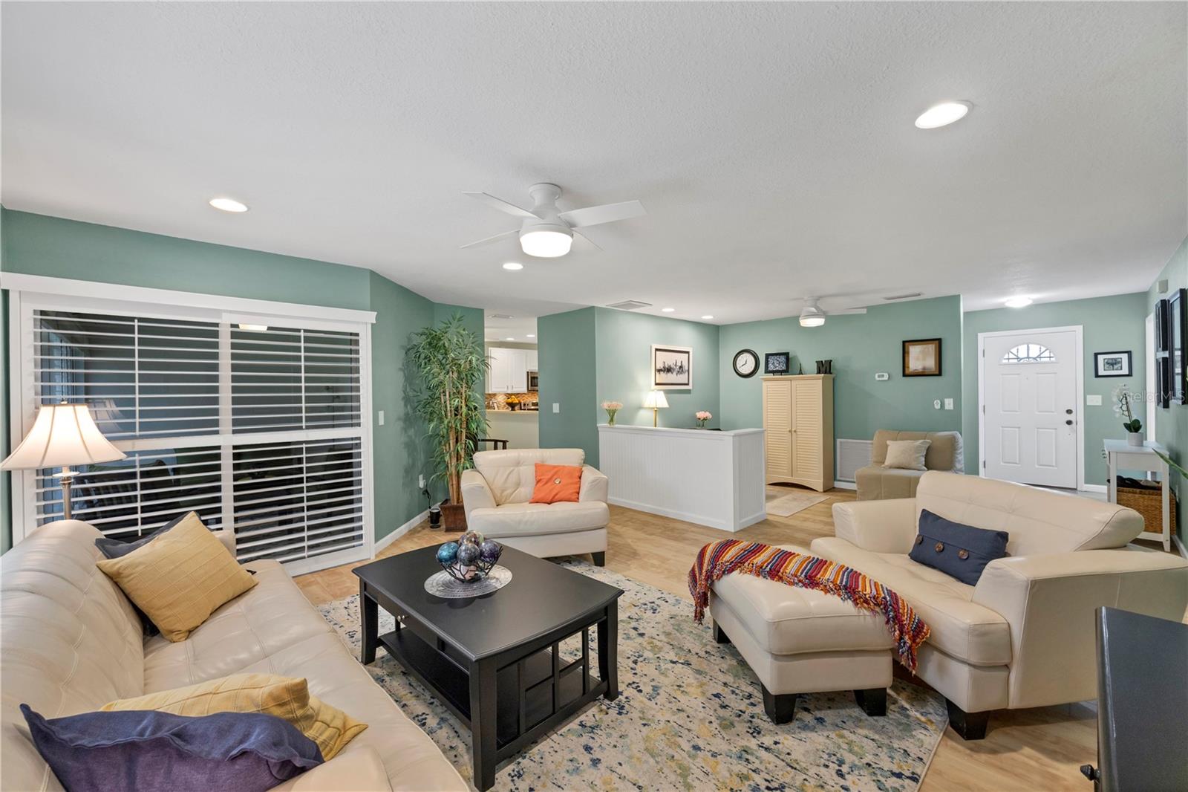
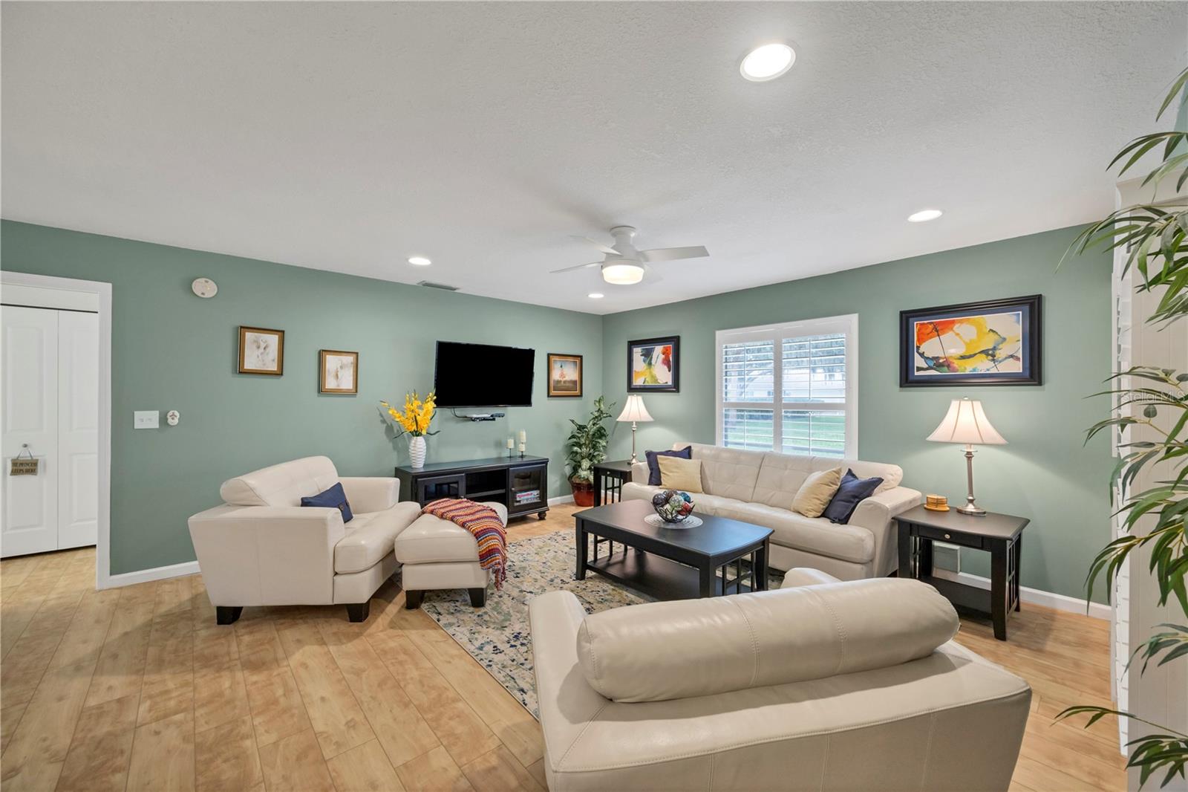
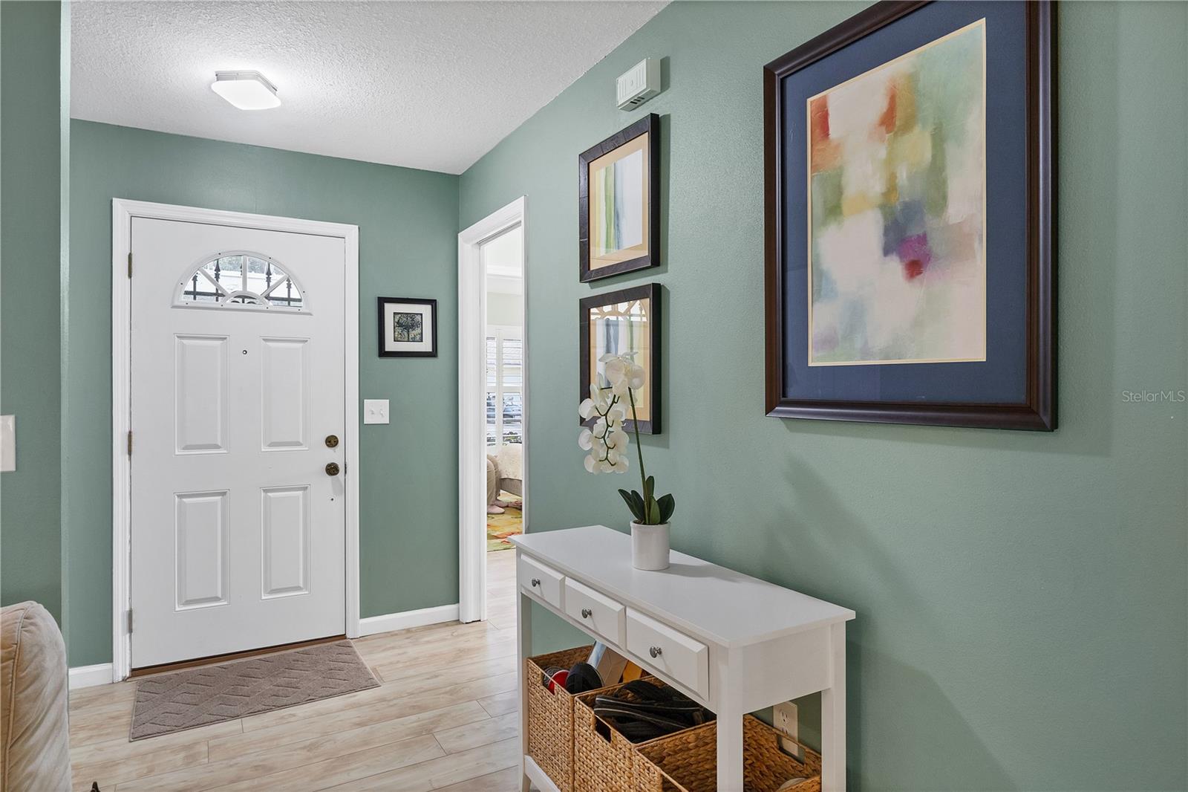
Tucked into a quiet, maintained 55+ community, this 2-bedroom, 2-bath villa offers the kind of low-maintenance lifestyle that lets you spend less time on upkeep and more time enjoying everything Sarasota has to offer. The home sits on a peaceful interior lot backed by mature trees and wide green space, with reduced through-traffic giving it an especially calm, private feel. A brand-new roof (December 2025) and updated interior finishes mean the big-ticket items are already handled, while the enclosed, all-season lanai with sliding glass windows gives you flexible indoor-outdoor living year-round. Inside, updated flooring and modernized baths carry a fresh, comfortable feel throughout the single-story floor plan, and the two-car garage adds convenient parking and storage. Life here comes with built-in ease: the HOA covers exterior maintenance and landscaping, and the community's pool and clubhouse are just steps from your door. Location adds even more to love — Publix and Detwiler's Farm Market are both about a mile away for everyday errands, Urfer Family Park (1.6 miles) offers trails and green space for outdoor time, and downtown Sarasota's restaurants, arts venues, and waterfront parks are a quick 5.6-mile drive. When it's time for the Gulf, Siesta Key Beach is just 6.3 miles from your front door. This is Sarasota living made simple — a comfortable, move-in-ready home in a setting that lets you relax and enjoy the location around you.

$1,936/mo

Est. mortgage payment based on a $291,000 home price.

All estimates are provided by Luxury Presence for informational purposes only. Actual amounts may vary.

Additional information

MLS® ID
A4705984

Interior Features

Bedrooms
2
Bathrooms
2
Cooling
Yes
Heating
Yes
Basement
No

Other Property Details

Taxes
$2,055
Tax Frequency
Annually
Association Fee Frequency
Monthly
Garage
Yes
View
Yes
Pets Allowed
Yes
55+/Senior Community
Yes

Listings courtesy of Stellar MLS as distributed by MLS GRID

All information deemed reliable but not guaranteed and should be independently verified. All properties are subject to prior sale, change or withdrawal. Neither listing broker(s) nor Luker & Co. Real Estate shall be responsible for any typographical errors, misinformation, misprints and shall be held totally harmless. Properties displayed may be listed or sold by various participants in the MLS. 

Based on information submitted to the MLS GRID as of 9:58 PM UTC on 10/8/2026. All data is obtained from various sources and may not have been verified by broker or MLS GRID. Supplied Open House Information is subject to change without notice. All information should be independently reviewed and verified for accuracy. Properties may or may not be listed by the office/agent presenting the information.

©2026 Stellar MLS . All rights reserved.

DMCA Notice

Powered by Luxury Presence