Property photo 1
Property photo 2
Property photo 3
Property photo 4
Property photo 5
4 Beds
3 Baths
2,390 sqft

$688,900

15922 MUIRFIELD DR, ODESSA FL, 33556

Price per sqft$288.24
Built in1998
Property size2,390 sqft
Property typeResidential
Courtesy of KELLER WILLIAMS TAMPA PROP., Ashley Gajdosz  Listing Contact: 813-264-7754

Overview

Active

Listed Apr 14, 2026

Updated 2 days ago

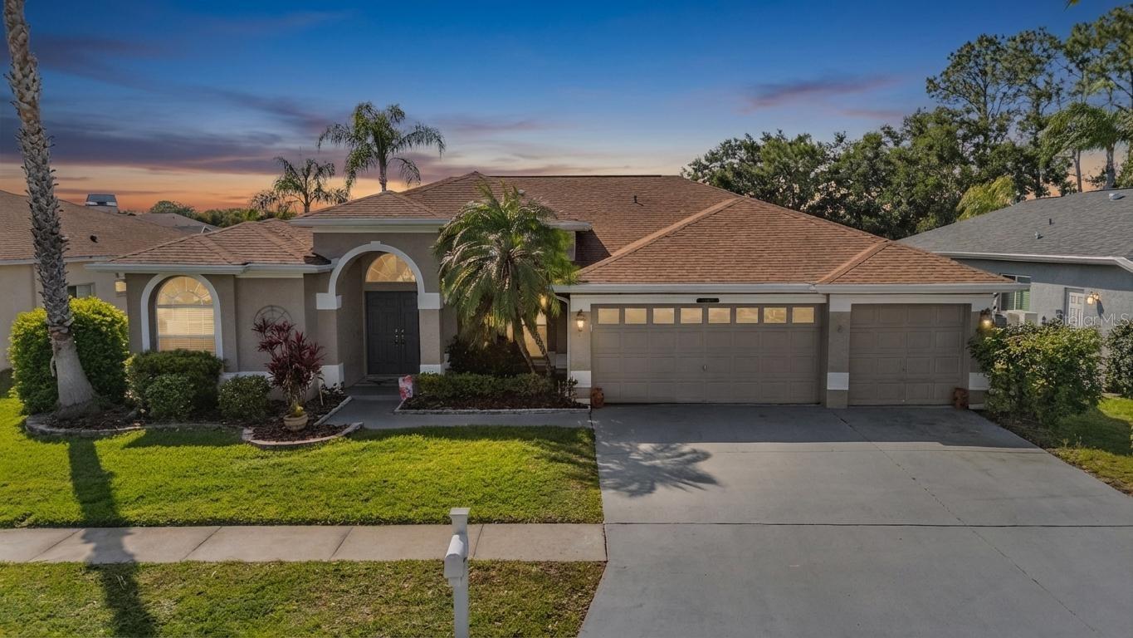
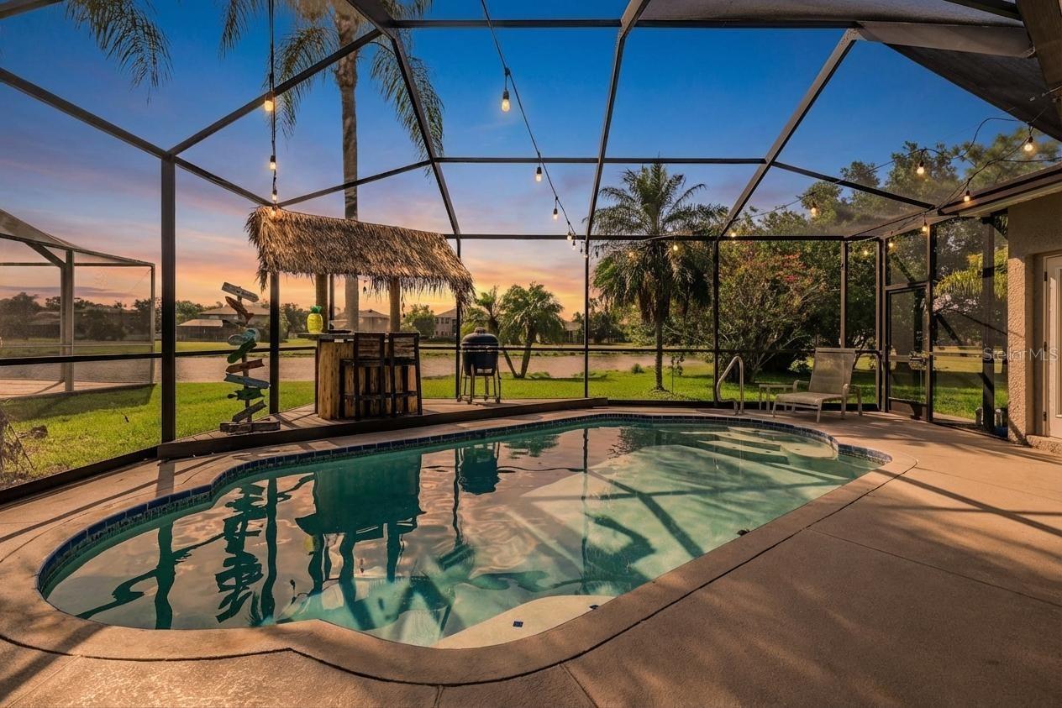
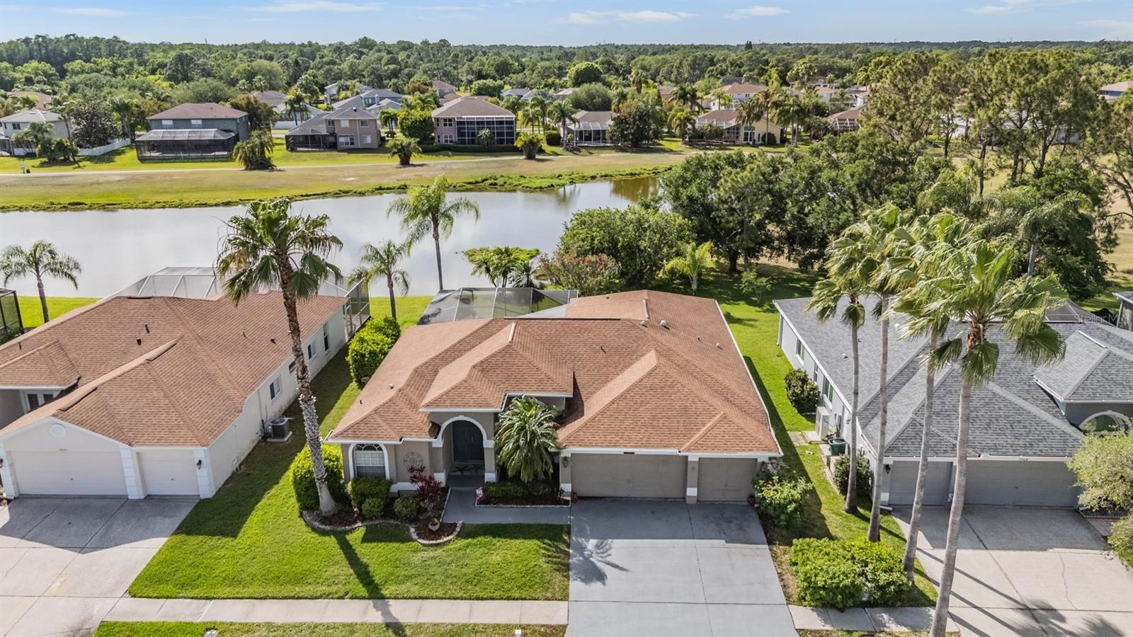
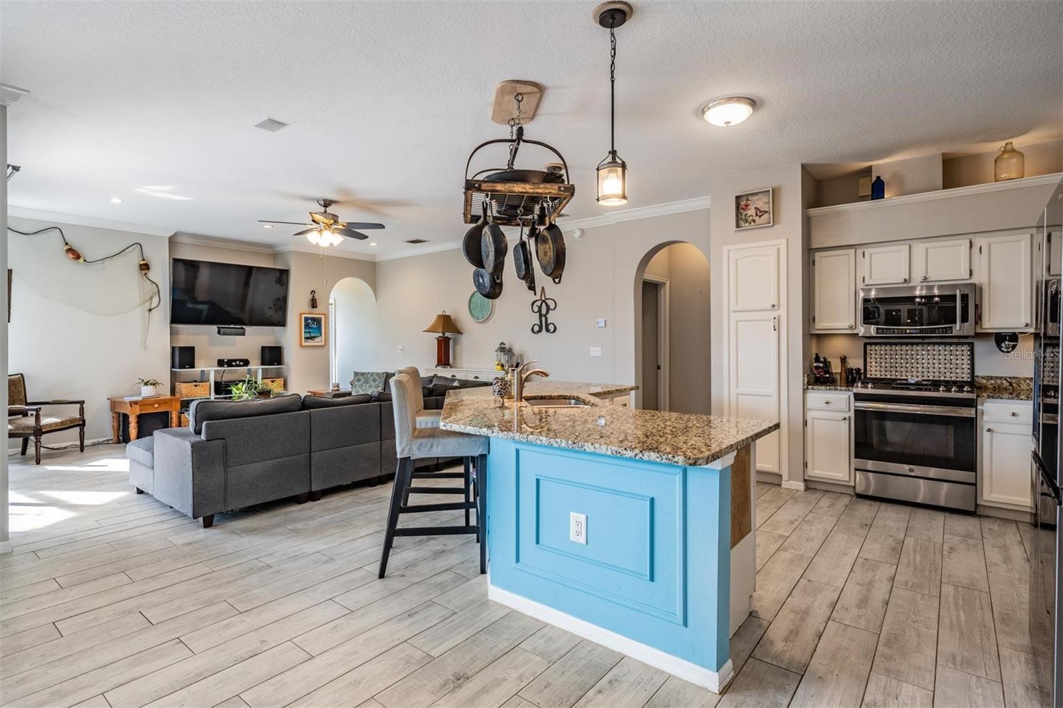
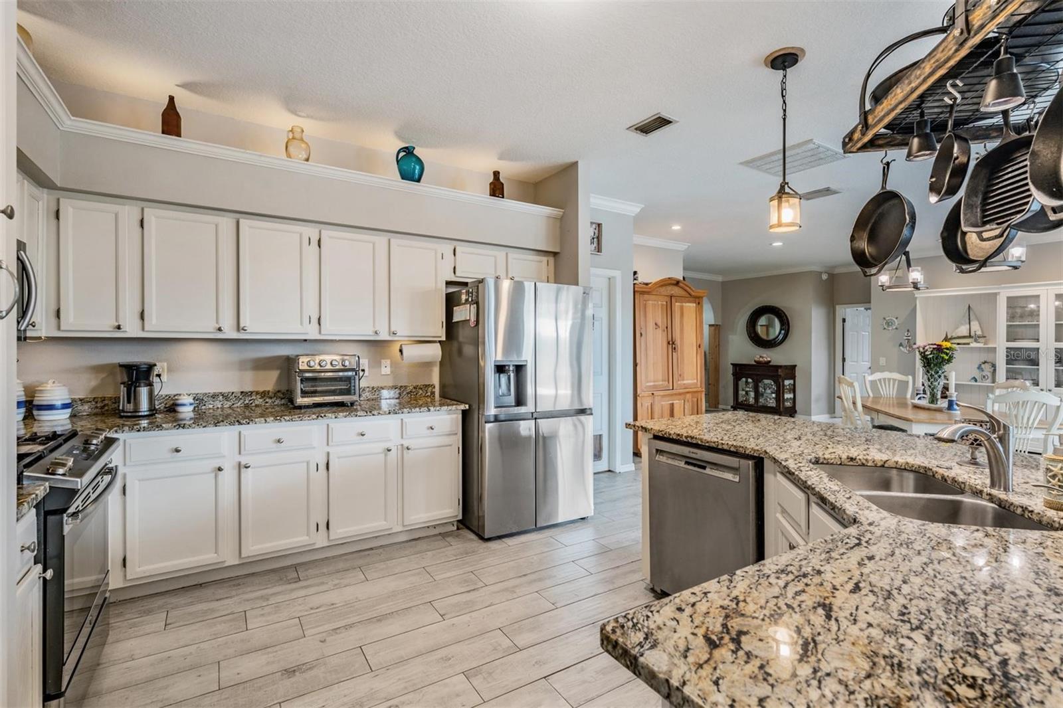
A RARE OPPORTUNITY TO LIVE THE EAGLES LIFESTYLE—NOW WITH BEAUTIFULLY UPDATED FLOORING THROUGHOUT THE BEDROOMS AND BATHROOMS! If you’ve been waiting for an opportunity to call The Eagles home, this is one you won’t want to miss. Set on a premium homesite with expansive pond views and a golf course backdrop, this home offers the privacy, scenery, and Florida lifestyle that make this gated Odessa community so desirable—while thoughtful updates make it easier than ever to move right in and enjoy it. From the moment you enter, the home feels open, comfortable, and designed for the way people live today. New flooring has been added throughout all bedrooms and bathrooms, creating a more cohesive, refreshed feel and addressing one of the most important updates buyers have been looking for. The spacious primary suite is privately positioned toward the front of the home and features dual closets, a walk-in shower, and a soaking tub. At the heart of the home, the updated kitchen opens seamlessly to the dining and living areas, creating an inviting space for everyday living and entertaining. Granite countertops, stainless steel appliances, and a gas range combine style and function, while views of the pool and backyard keep the beautiful Florida setting front and center. A dedicated office with French doors provides the perfect space for working from home, studying, or creating a quiet retreat. The split-bedroom floor plan provides flexibility and privacy. Two secondary bedrooms share a full bath, while a fourth bedroom toward the rear of the home features its own private bath. With the newly updated flooring in the bedrooms and bathrooms, the entire home feels more polished and cohesive. And then there’s the backyard—where this property truly shines. Step through the screened pool area and take in the peaceful pond and golf course views beyond. Spend afternoons relaxing in the pool, gather with friends around the tiki bar, or start your morning with coffee while watching the wildlife. With Booker Creek conservation nearby, deer, cranes, and even bald eagles are frequent visitors. This is the kind of peaceful Florida setting that makes coming home feel like a getaway. The home has also been thoughtfully maintained with major improvements already completed, including a 2017 roof, remodeled open-concept living space in 2018, HVAC in 2021, water heater in 2020, and a resurfaced pool with refreshed cage and screening in 2025. Updated flooring in the bedrooms and bathrooms, tile flooring throughout the main living areas, updated appliances, and fresh interior paint further enhance the move-in-ready appeal. Living in The Eagles means more than owning a beautiful home. It means enjoying a gated golf course community surrounded by mature trees, conservation areas, scenic views, and an abundance of natural beauty—all while remaining conveniently located to Tampa Bay’s dining, shopping, entertainment, beaches, airports, and everyday amenities. Come see why life really is a little better inside The Eagles. IT’S NOT JUST A HOME…IT’S A LIFESTYLE!

$4,583/mo

Est. mortgage payment based on a $688,900 home price.

All estimates are provided by Luxury Presence for informational purposes only. Actual amounts may vary.

Additional information

MLS® ID
TB8497721

Interior Features

Bedrooms
4
Bathrooms
3
Cooling
Yes
Heating
Yes
Basement
No

Exterior Features

Lot Size
0.18 Acres

Other Property Details

Taxes
$6,691
Tax Frequency
Annually
Association Fee Frequency
Monthly
Secondary Association Fee
$460
Secondary Association Fee Frequency
Bi-Annually
Garage
Yes
View
Yes
Pets Allowed
Yes
Pool
Yes
Waterfront
Yes
55+/Senior Community
No

Listings courtesy of Stellar MLS as distributed by MLS GRID

All information deemed reliable but not guaranteed and should be independently verified. All properties are subject to prior sale, change or withdrawal. Neither listing broker(s) nor Luker & Co. Real Estate shall be responsible for any typographical errors, misinformation, misprints and shall be held totally harmless. Properties displayed may be listed or sold by various participants in the MLS. 

Based on information submitted to the MLS GRID as of 3:57 PM UTC on 10/7/2026. All data is obtained from various sources and may not have been verified by broker or MLS GRID. Supplied Open House Information is subject to change without notice. All information should be independently reviewed and verified for accuracy. Properties may or may not be listed by the office/agent presenting the information.

©2026 Stellar MLS . All rights reserved.

DMCA Notice

Powered by Luxury Presence