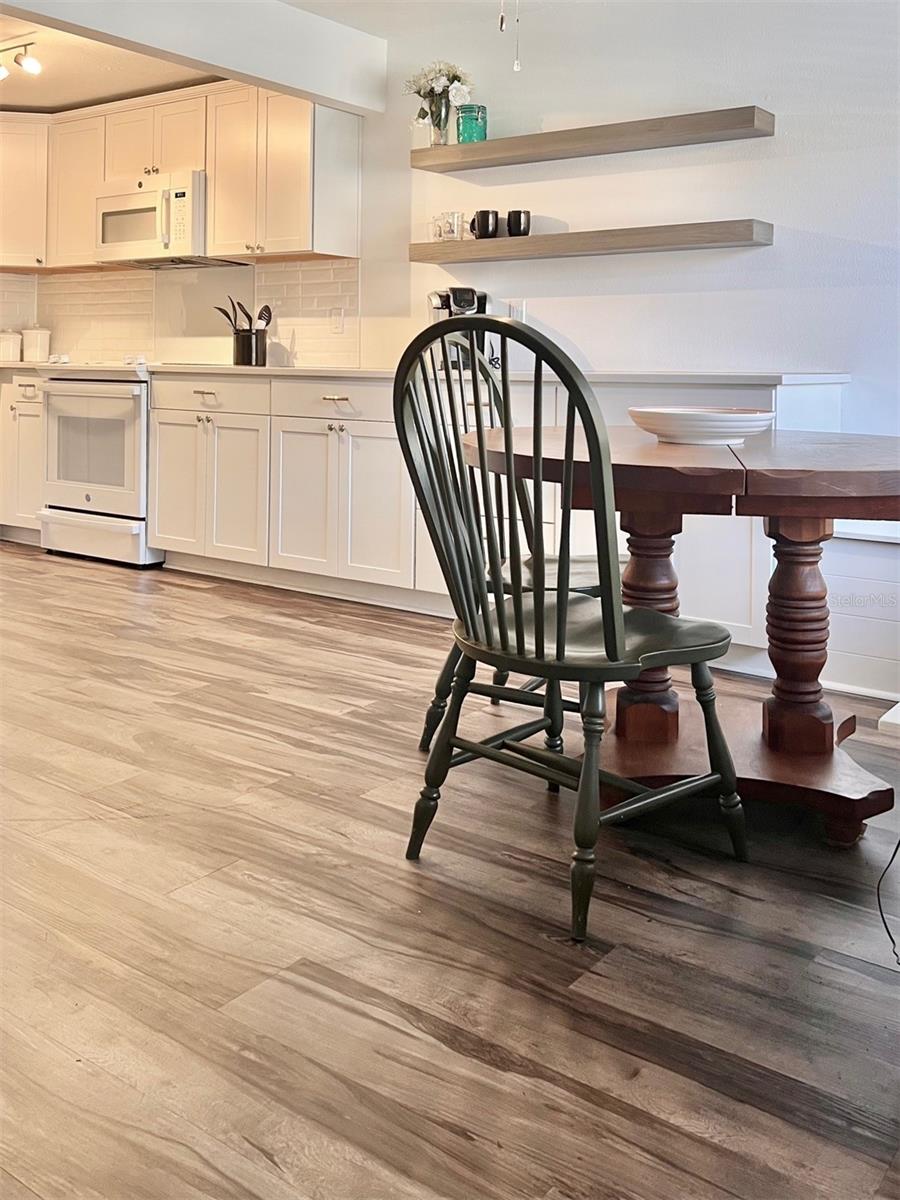
Property photo 1
Property photo 2
Property photo 3
Property photo 4
Property photo 5
2 Beds
3 Baths
1,263 sqft

$189,200

984 SUNRIDGE DR #J3, SARASOTA FL, 34234

Price per sqft$149.80
Built in1983
Property size1,263 sqft
Property typeCondominium
Courtesy of WAGNER REALTY, Linda Ivell  Listing Contact: 941-727-2800

Overview

Active

Listed Aug 25, 2025

Updated 4 weeks ago

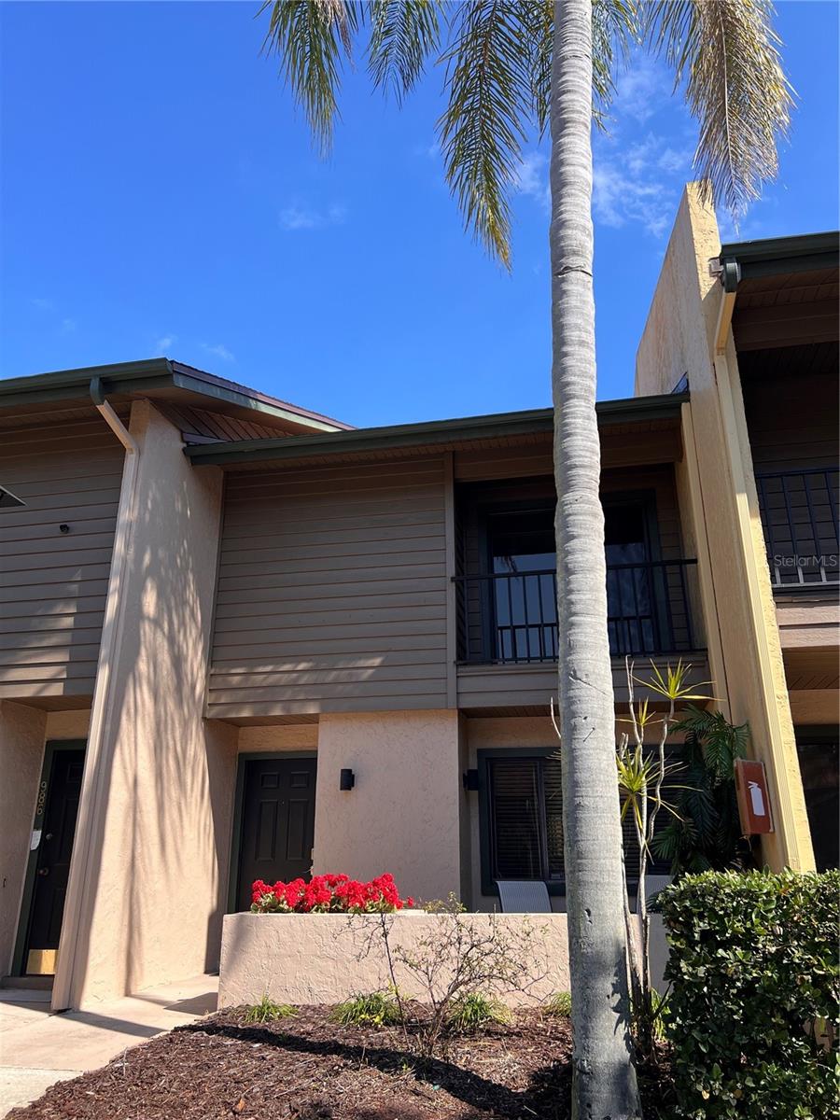
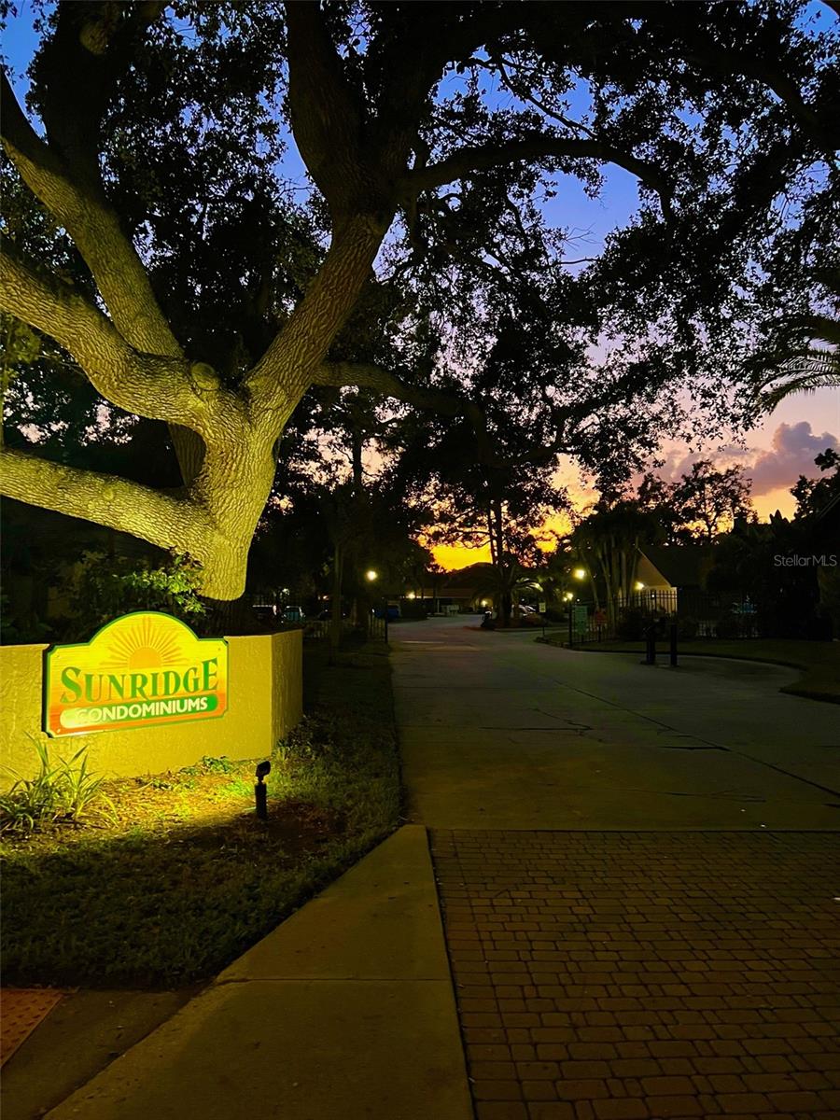
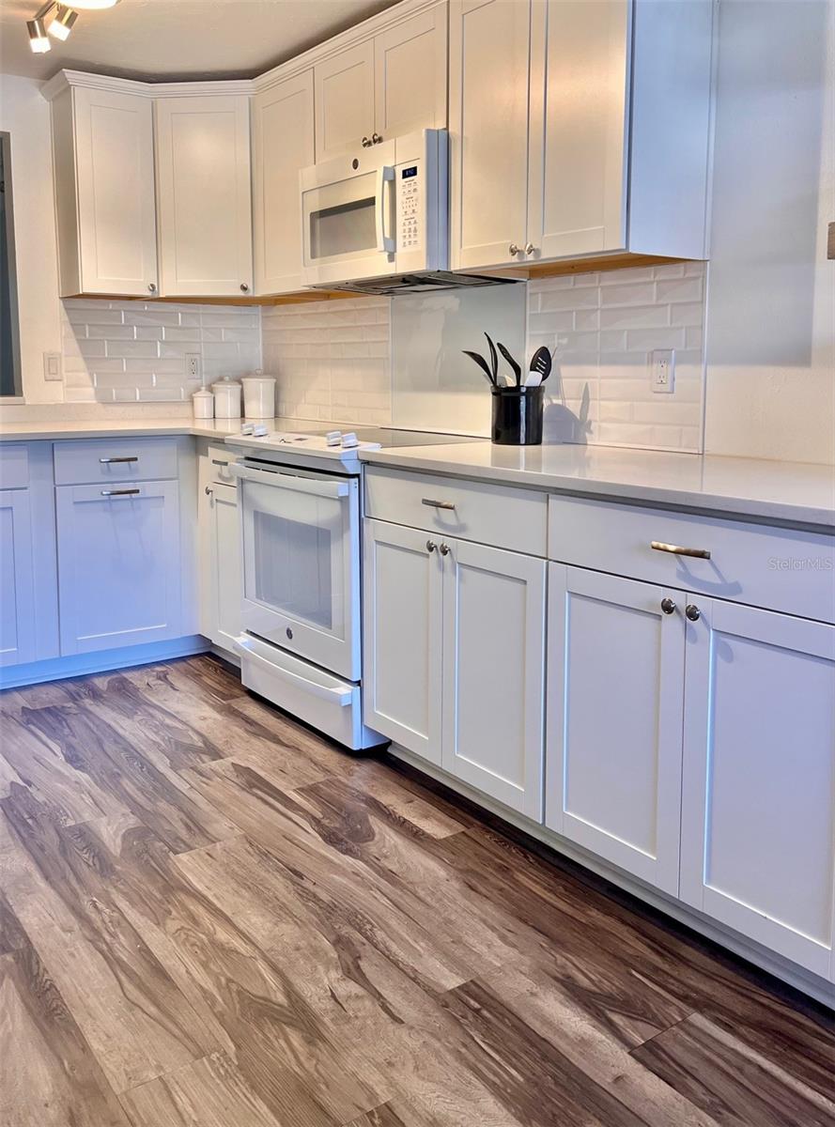
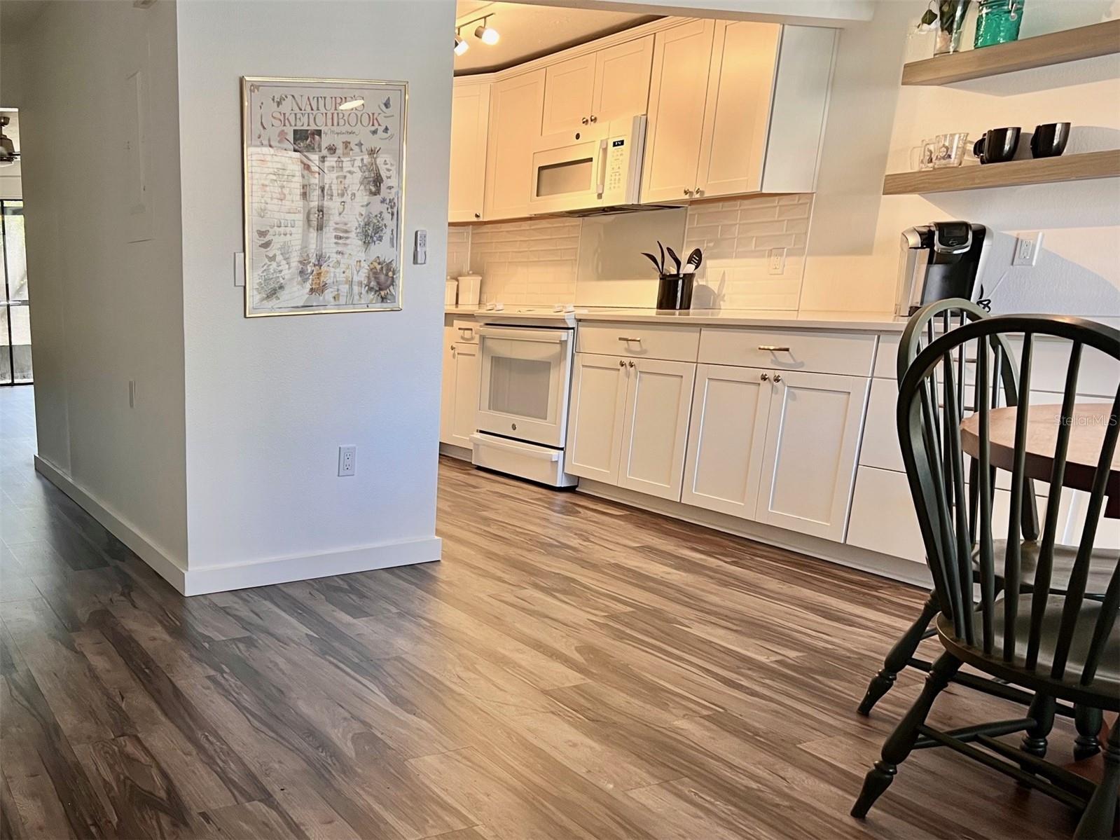
FULLY RENOVATED AND THE LOWEST-PRICED CONDO IN THE COMMUNITY! Exceptional value in a spacious 2-bedroom, 2.5-bath Sarasota residence where the work has already been done for you. With a renovated interior, new appliances, an open floor plan and abundant natural light, this home is truly move-in ready. The thoughtful layout offers privacy and flexibility, with each bedroom featuring its own en-suite bath, private balcony and generous closet space. A convenient half bath serves the main living area, making the floor plan ideal for full-time living, seasonal residents, roommates or long-term guests. Enjoy truly low-maintenance Florida living—lock the door and go. The community maintains the exterior and grounds, while a new roof completed in 2024 is an important added benefit. Relax at the community pool overlooking the tranquil pond and enjoy attractive, well-kept surroundings without the work of maintaining them yourself. The location puts you just minutes from New College of Florida, Ringling College of Art and Design, The Ringling Museum, downtown Sarasota and Sarasota-Bradenton International Airport (SRQ). Shopping, dining, golf and Sarasota's renowned cultural attractions are all close at hand, with Siesta Key, Lido Key and Anna Maria Island within easy reach. Whether you're looking for a year-round Sarasota home, an easy seasonal retreat or an investment property convenient to area colleges and downtown, this beautifully updated residence offers an outstanding combination of space, condition, location and value—all at $189,200.

$1,259/mo

Est. mortgage payment based on a $189,200 home price.

All estimates are provided by Luxury Presence for informational purposes only. Actual amounts may vary.

Additional information

MLS® ID
A4662648

Interior Features

Bedrooms
2
Bathrooms
3
Fireplace
Yes
Cooling
Yes
Heating
Yes
Basement
No

Exterior Features

Lot Size
6.6 Acres

Other Property Details

Taxes
$3,180
Tax Frequency
Annually
Association Fee Frequency
Monthly
Pets Allowed
Yes
Furnished
Yes
55+/Senior Community
No

Listings courtesy of Stellar MLS as distributed by MLS GRID

All information deemed reliable but not guaranteed and should be independently verified. All properties are subject to prior sale, change or withdrawal. Neither listing broker(s) nor Luker & Co. Real Estate shall be responsible for any typographical errors, misinformation, misprints and shall be held totally harmless. Properties displayed may be listed or sold by various participants in the MLS. 

Based on information submitted to the MLS GRID as of 7:06 PM UTC on 10/9/2026. All data is obtained from various sources and may not have been verified by broker or MLS GRID. Supplied Open House Information is subject to change without notice. All information should be independently reviewed and verified for accuracy. Properties may or may not be listed by the office/agent presenting the information.

©2026 Stellar MLS . All rights reserved.

DMCA Notice

Powered by Luxury Presence