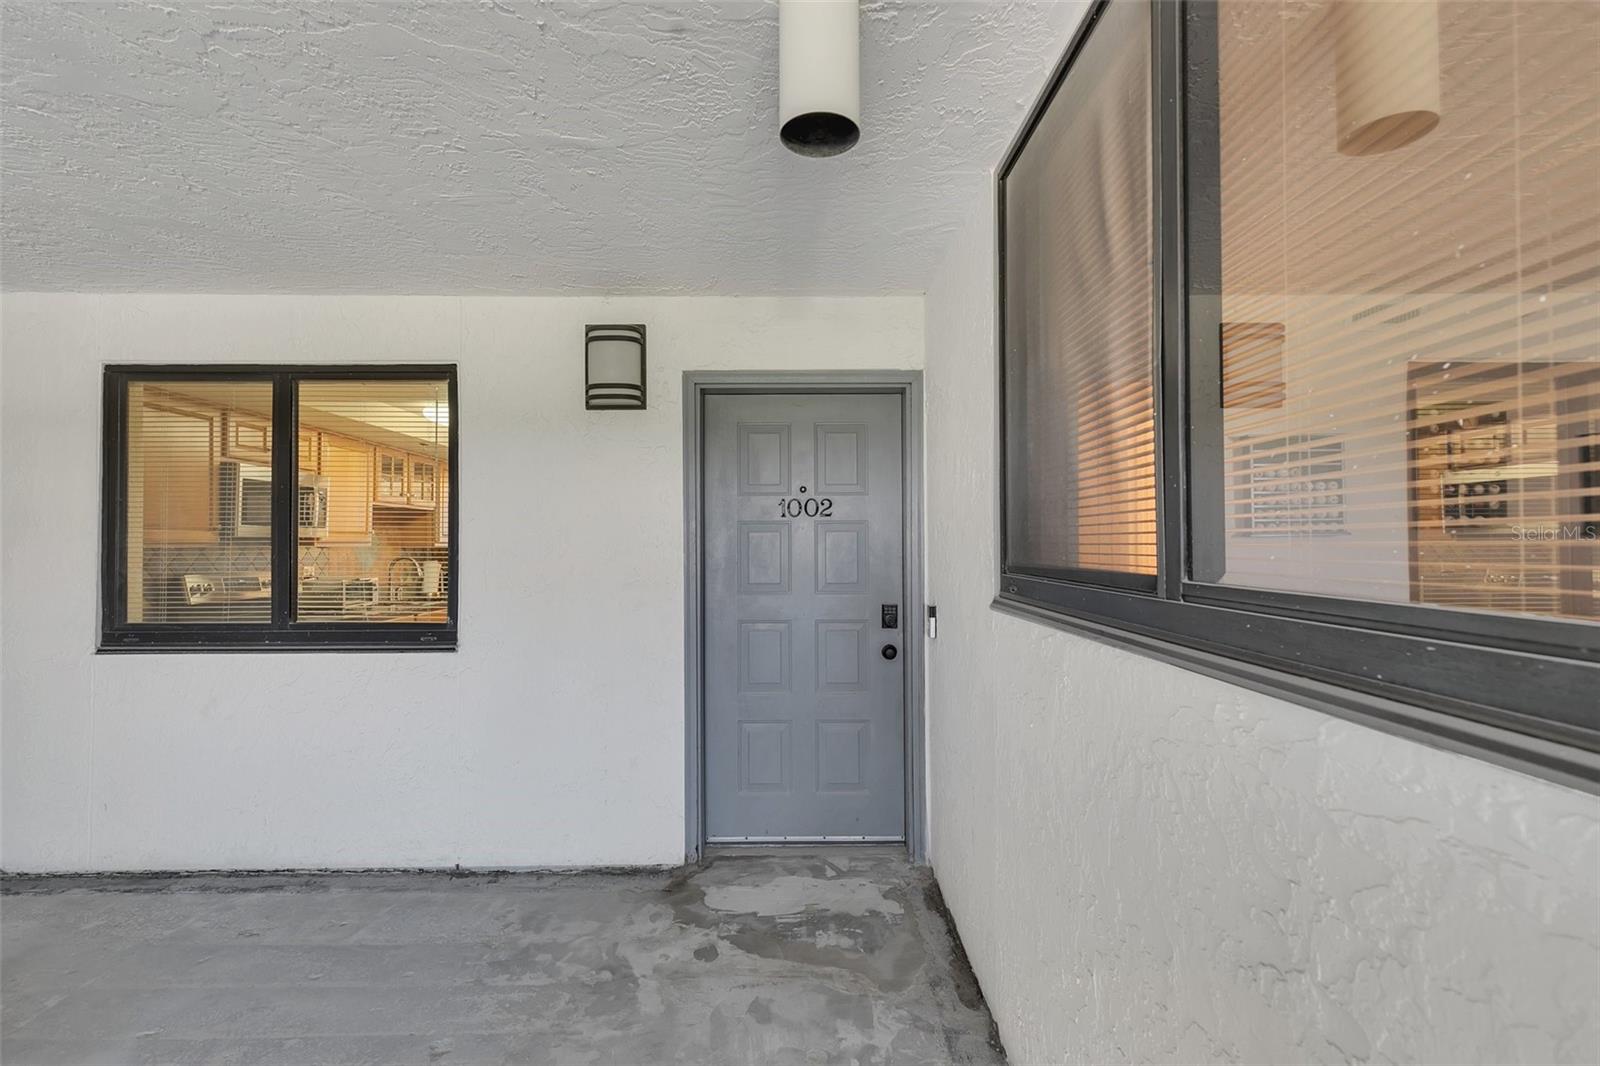
Property photo 1
Property photo 2
Property photo 3
Property photo 4
Property photo 5
2 Beds
2 Baths
1,304 sqft

$375,000

530 E CENTRAL BLVD #1002, ORLANDO FL, 32801

Price per sqft$287.58
Built in1985
Property size1,304 sqft
Property typeCondominium
Courtesy of EATON REALTY SERVICES, Arlene Cowan  Listing Contact: 800-630-1990

Overview

Active

Listed Nov 2, 2026

Updated 7h ago

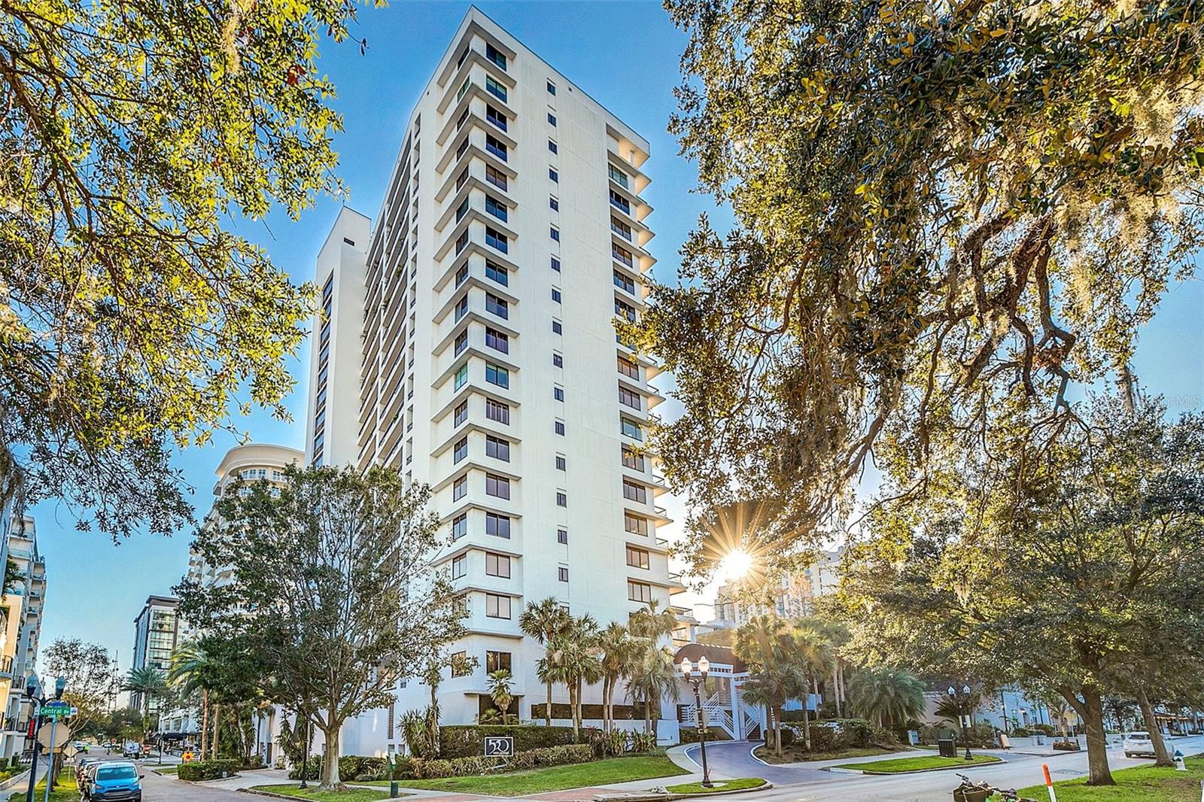
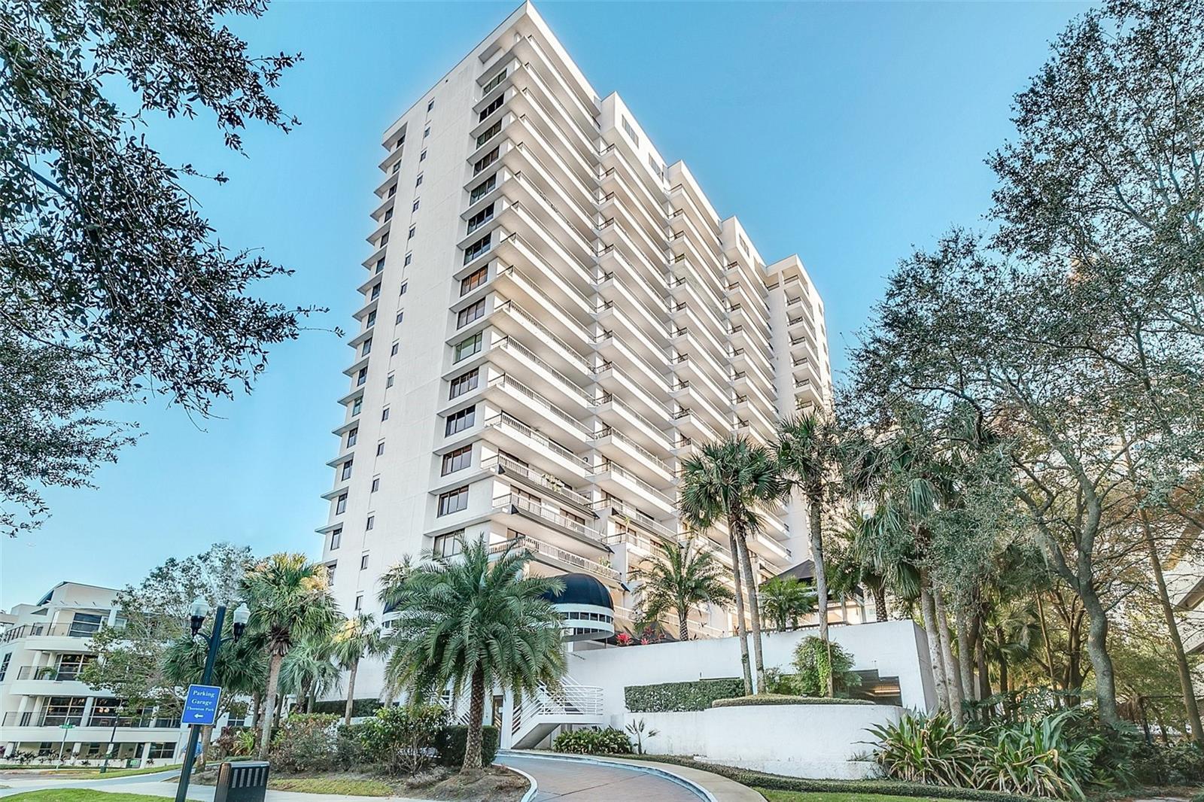
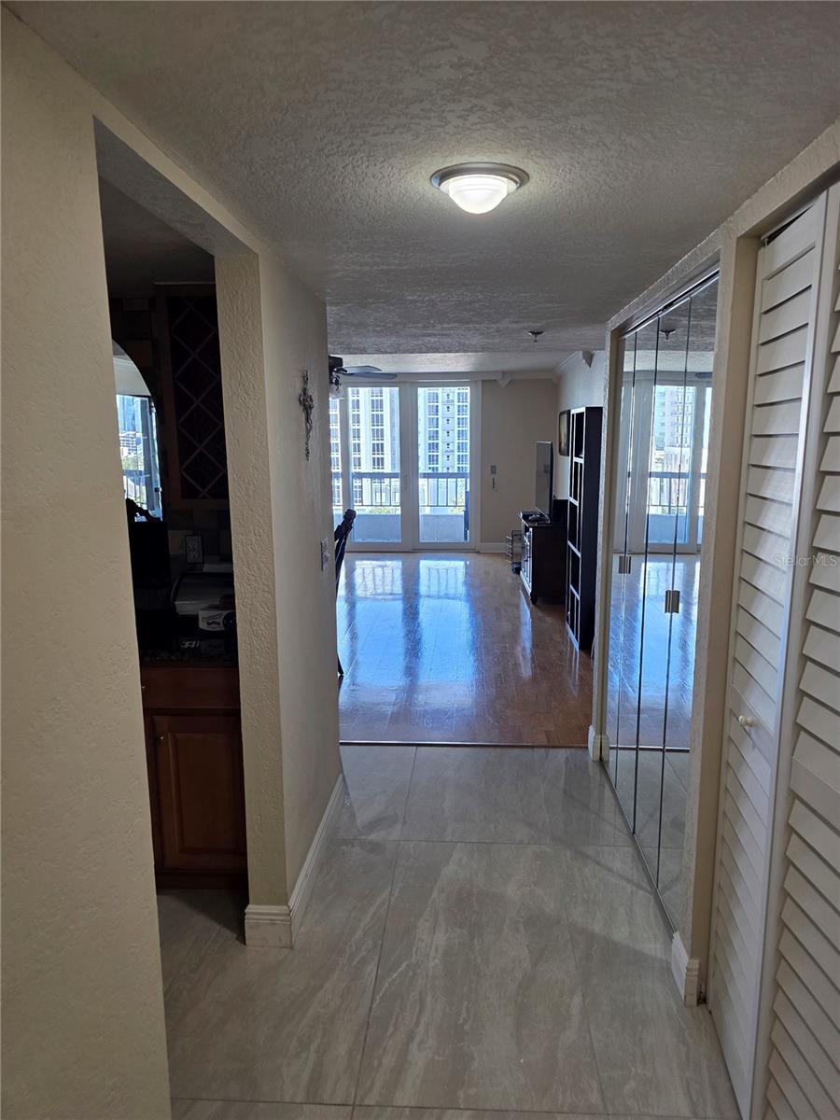
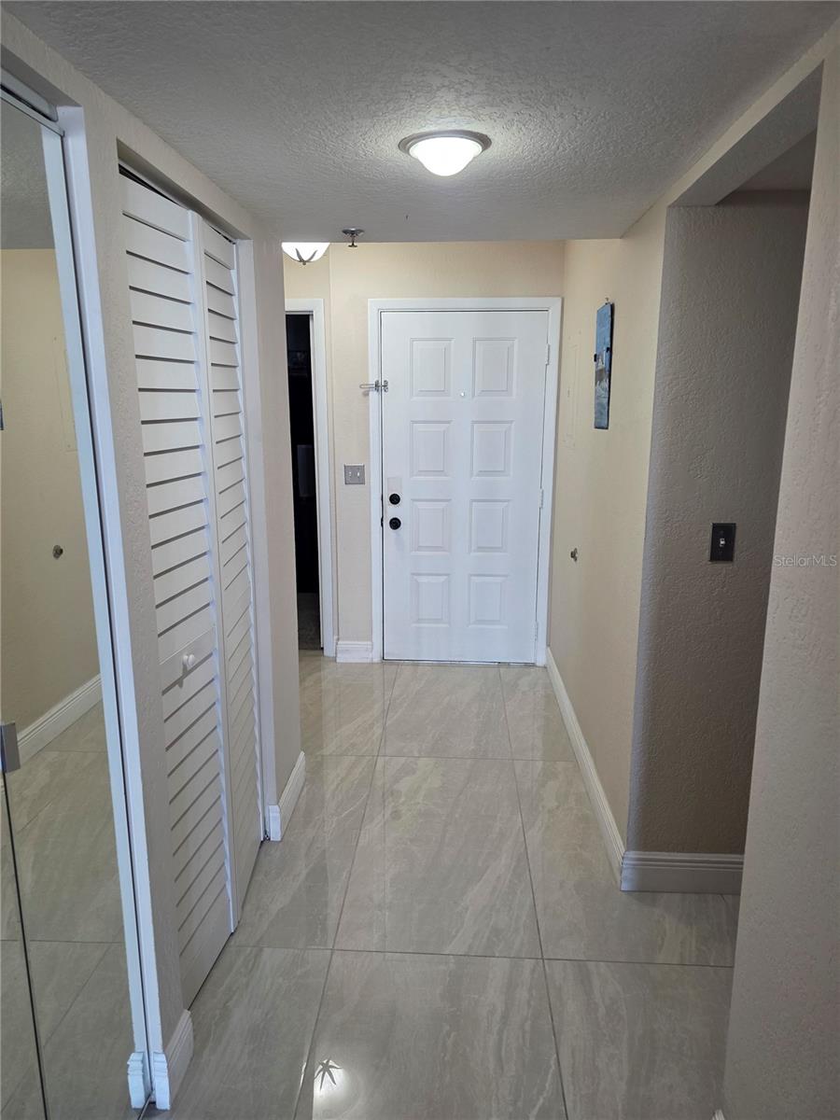
This is a very beautiful, cozy, well-maintained, large and spacious 2-bedroom/2-bath condo that offers a lovely view of Lake Eola and awesome the Downtown skyline is located directly across from the Lake Eola Park. Featuring open floor plan, split bedrooms for privacy, a large kitchen with Bosch dishwasher, pantry, upgraded wood cabinets, granite counter tops, all new stainless steel appliances, ceramic and wood flooring with carpet in the guest bedroom/office. Both bathrooms are newly renovated. Guest bathroom has a new soaking tub with new fixtures, new mirror and light fixtures. The living and dining room have newly installed sliding doors (with warranty) leading to a very large balcony that is perfect for entertaining, watching the fireworks and events at Lake Eola. The master bedroom is large and has newly installed sliders that lead to the balcony overlooking Lake Eola and the Downtown Orlando skyline. This unit has one Deeded parking space on the 1st floor with a Storage unit. The condo fee includes the 2 Deeded parking spaces....one of which can be Rented or Sold by the buyer if not needed. The building amenities include heated pool, spa, sauna, fitness center, and media room with TV, billiards table and a large clubroom for events. The monthly condo fee includes many expenses including building insurance, cable tv, water, garbage, sewer, escrow reserves and exterior maintenance with a 24 hour concierge and daily front desk personnel. Walking distance to many restaurants, shopping and entertainment. This one is just waiting for you!

$2,495/mo

Est. mortgage payment based on a $375,000 home price.

All estimates are provided by Luxury Presence for informational purposes only. Actual amounts may vary.

Additional information

MLS® ID
O6454230

Interior Features

Bedrooms
2
Bathrooms
2
Cooling
Yes
Heating
Yes
Basement
No

Exterior Features

Lot Size
0.31 Acres

Other Property Details

Taxes
$3,639
Tax Frequency
Annually
Association Fee Frequency
Monthly
Garage
Yes
View
Yes
Municipality
22
Pets Allowed
Yes
55+/Senior Community
No

Listings courtesy of Stellar MLS as distributed by MLS GRID

All information deemed reliable but not guaranteed and should be independently verified. All properties are subject to prior sale, change or withdrawal. Neither listing broker(s) nor Luker & Co. Real Estate shall be responsible for any typographical errors, misinformation, misprints and shall be held totally harmless. Properties displayed may be listed or sold by various participants in the MLS. 

Based on information submitted to the MLS GRID as of 9:21 AM UTC on 11/3/2026. All data is obtained from various sources and may not have been verified by broker or MLS GRID. Supplied Open House Information is subject to change without notice. All information should be independently reviewed and verified for accuracy. Properties may or may not be listed by the office/agent presenting the information.

©2026 Stellar MLS . All rights reserved.

DMCA Notice

Powered by Luxury Presence