Property photo 1
Property photo 2
Property photo 3
Property photo 4
Property photo 5
4 Beds
2 Baths
1,871 sqft

$344,000

7019 HEATHERBROOK DR, LAKELAND FL, 33809

Price per sqft$183.86
Built in2013
Property size1,871 sqft
Property typeResidential
Courtesy of REMAX EXPERTS, Jake Bellamy  Listing Contact: [email protected]

Overview

Active

Listed Aug 31, 2026

Updated 2 days ago

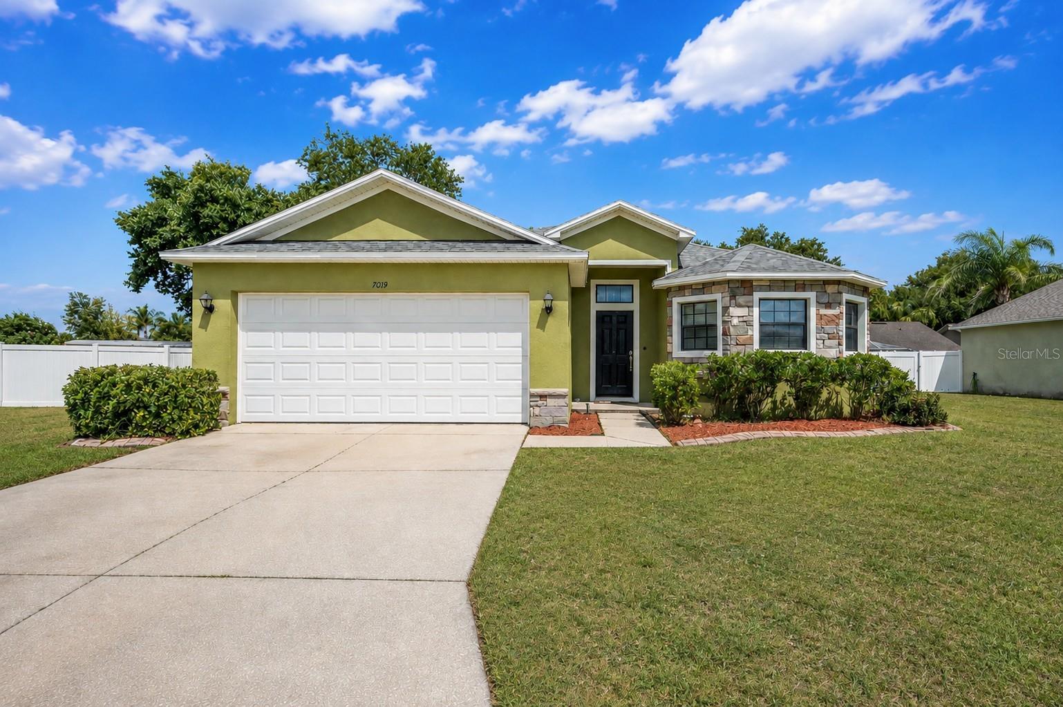
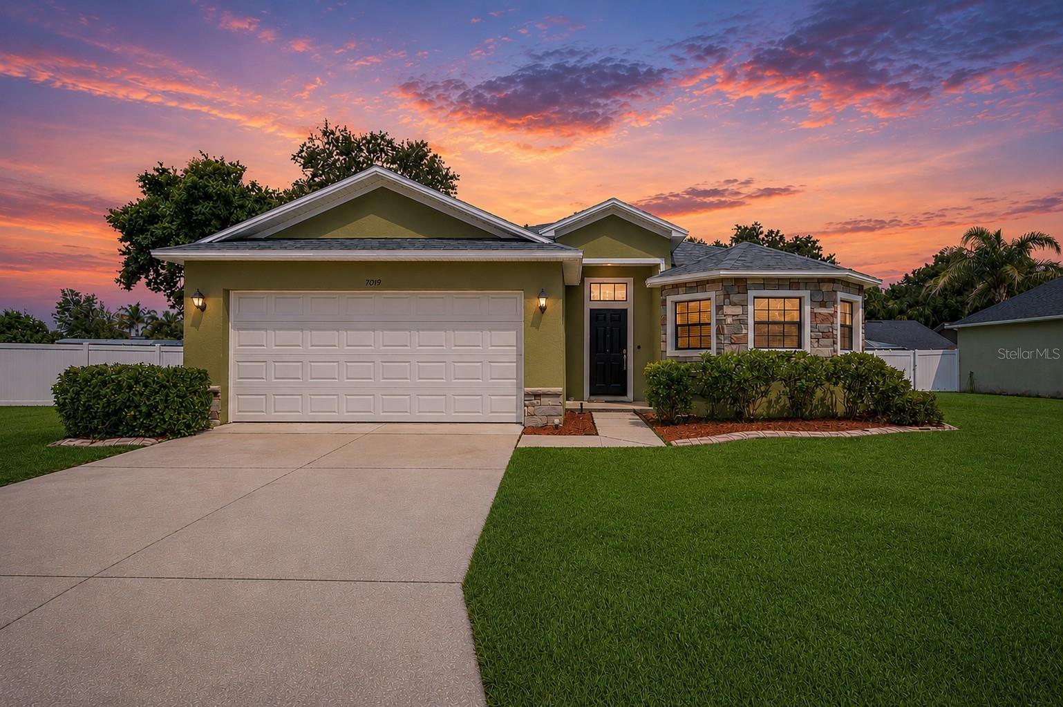
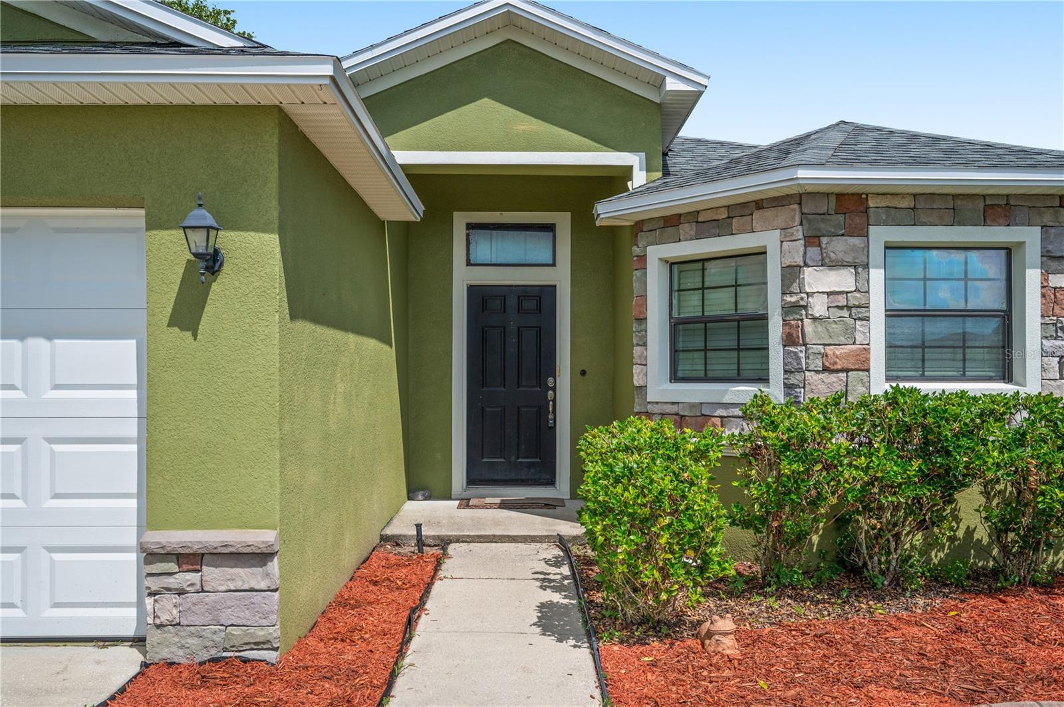
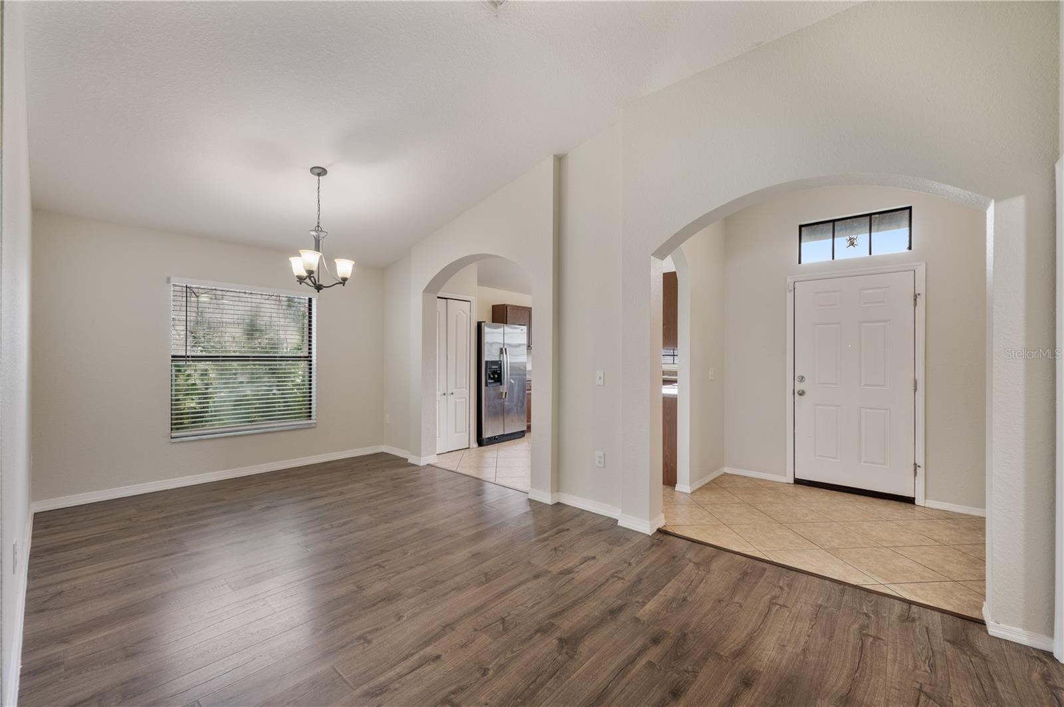
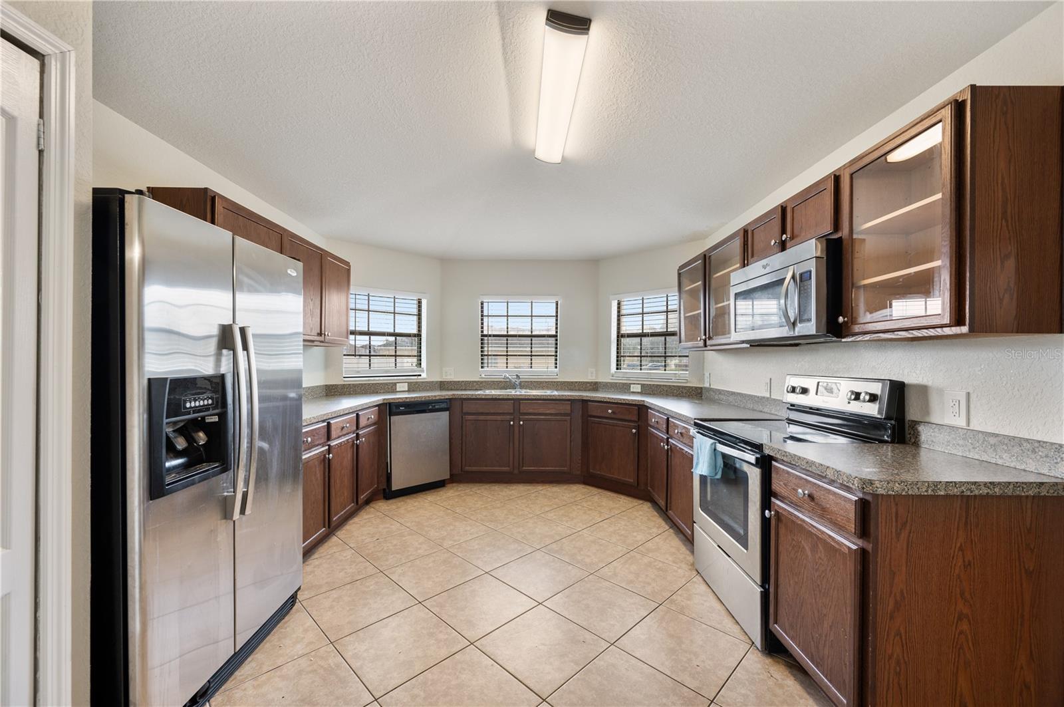
Virtually Staged. Welcome home to this charming single-family residence nestled in the highly desirable, gated North Lakeland community of Hunter’s Crossing. This meticulously maintained 4-bedroom, 2-bathroom home offers a bright and spacious open floor plan complete with vaulted ceilings and fresh interior paint. The seamless layout includes a formal dining room and an inviting living room featuring updated vinyl flooring, with durable tile flooring running through all wet areas. The kitchen comes well-equipped with timeless wooden cabinetry, functional appliances, a pantry, and a beautiful bay window that floods the space with natural light. Retreat to the private master suite, which features walk-in closets, a dual vanity, a relaxing garden tub, and a separate walk-in shower. Practical upgrades abound throughout the property, including a whole-home water filtration system, keyless garage entry, a newer garage overhead door, and a 220-volt outlet ideal for electric vehicles or workshop needs. The exterior is framed by meticulous landscaping, updated paint, and a covered patio that opens to a private backyard fully enclosed by vinyl fencing. Brand-new roof installed in August 2026. Perfectly situated with low HOA fees and no CDD, residents will enjoy easy access to local dining, shopping along Highway 98, and the nearby Sandpiper Golf Course. Commuting is a breeze with Interstate 4 located just minutes away, offering a quick route to both Tampa and Orlando.

$2,289/mo

Est. mortgage payment based on a $344,000 home price.

All estimates are provided by Luxury Presence for informational purposes only. Actual amounts may vary.

Additional information

MLS® ID
L4964689

Interior Features

Bedrooms
4
Bathrooms
2
Cooling
Yes
Heating
Yes
Basement
No

Exterior Features

Lot Size
0.19 Acres

Other Property Details

Taxes
$4,322
Tax Frequency
Annually
Association Fee Frequency
Monthly
Garage
Yes
Pets Allowed
Yes
55+/Senior Community
No

Listings courtesy of Stellar MLS as distributed by MLS GRID

All information deemed reliable but not guaranteed and should be independently verified. All properties are subject to prior sale, change or withdrawal. Neither listing broker(s) nor Luker & Co. Real Estate shall be responsible for any typographical errors, misinformation, misprints and shall be held totally harmless. Properties displayed may be listed or sold by various participants in the MLS. 

Based on information submitted to the MLS GRID as of 8:06 PM UTC on 10/8/2026. All data is obtained from various sources and may not have been verified by broker or MLS GRID. Supplied Open House Information is subject to change without notice. All information should be independently reviewed and verified for accuracy. Properties may or may not be listed by the office/agent presenting the information.

©2026 Stellar MLS . All rights reserved.

DMCA Notice

Powered by Luxury Presence