Property photo 1
Property photo 2
Property photo 3
Property photo 4
Property photo 5
4 Beds
3 Baths
2,293 sqft

$369,900

12722 DRAKEFIELD DR, SPRING HILL FL, 34610

Price per sqft$161.32
Built in2014
Property size2,293 sqft
Property typeResidential
Courtesy of SELLMORE REALTY CORP., April Solomon, GRI  Listing Contact: 727-277-7034

Overview

Active

Listed Sep 2, 2026

Updated 3 days ago

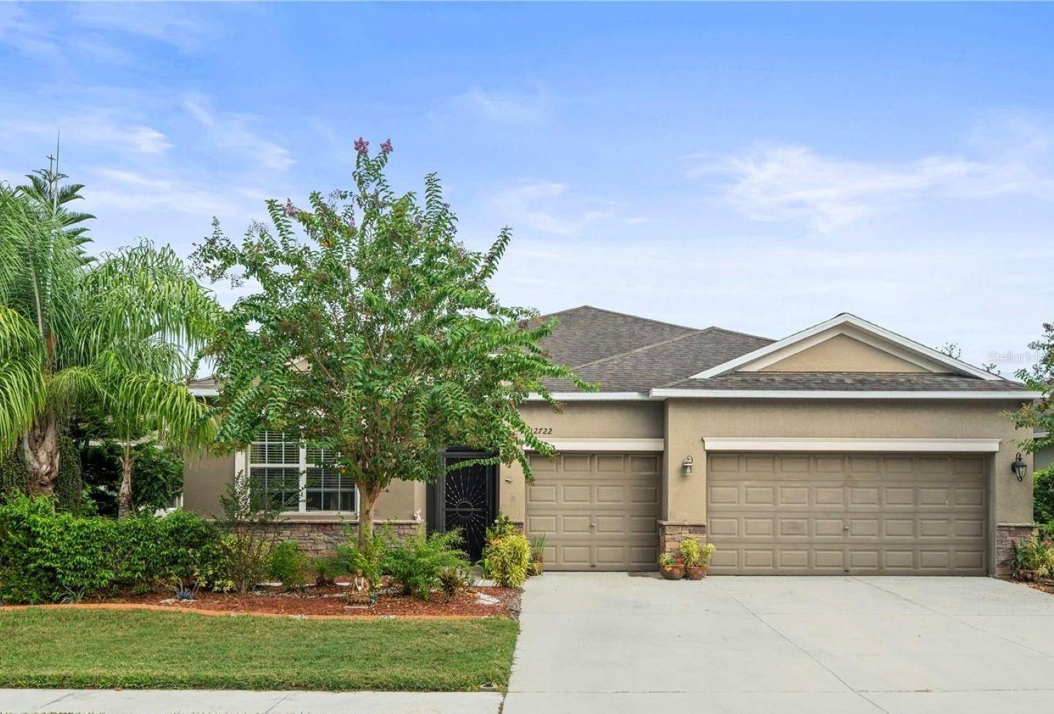
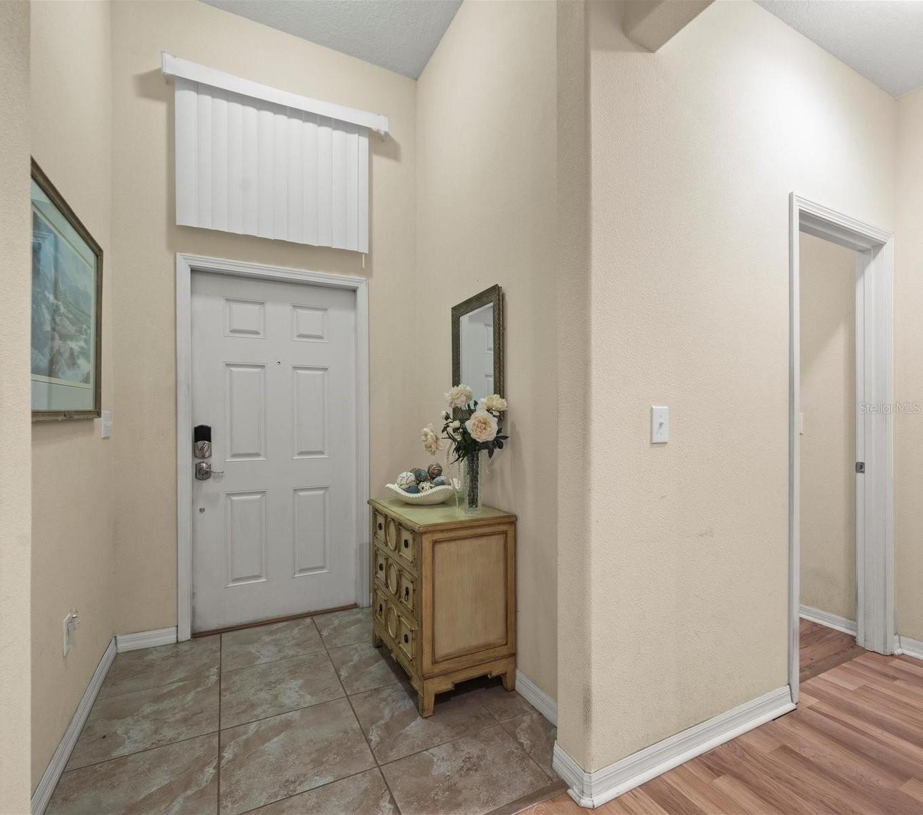
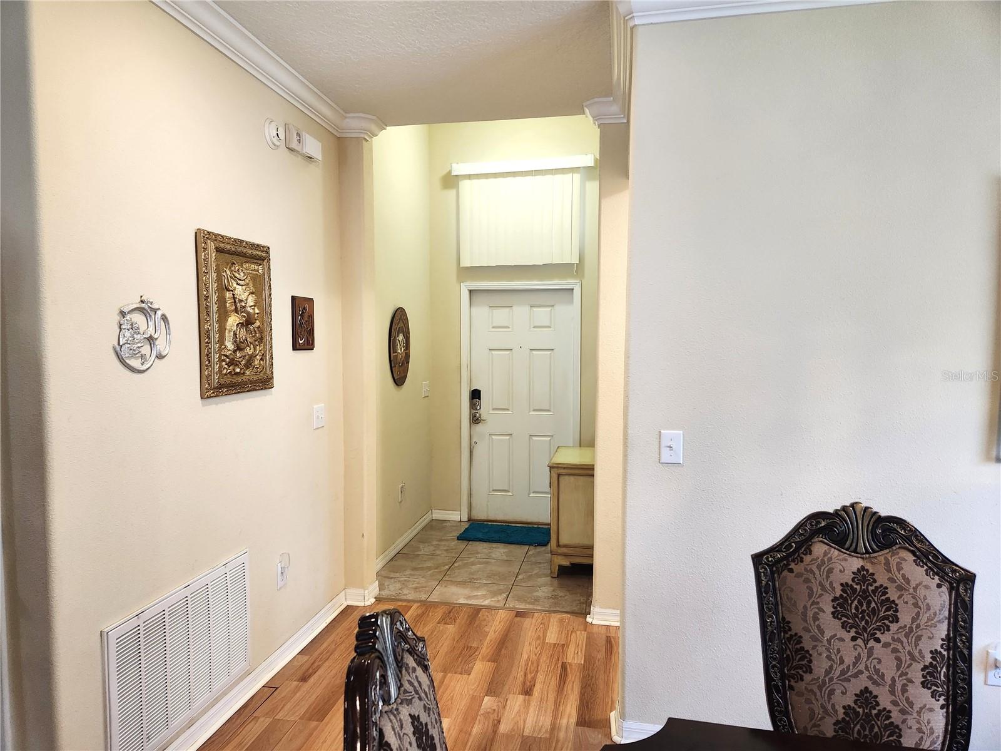
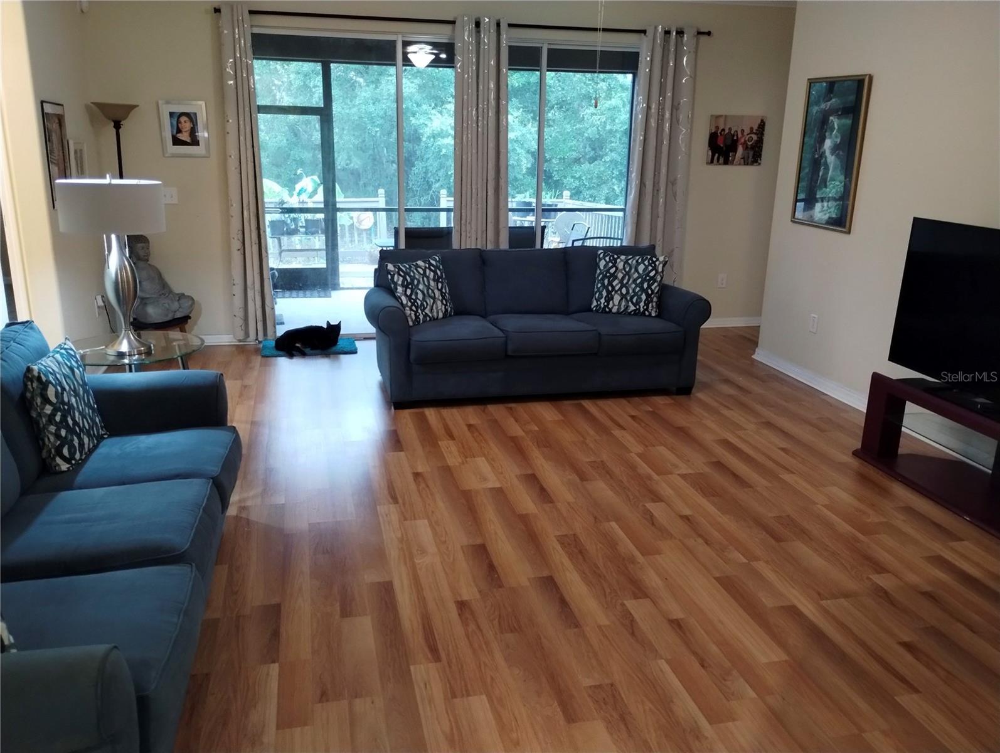
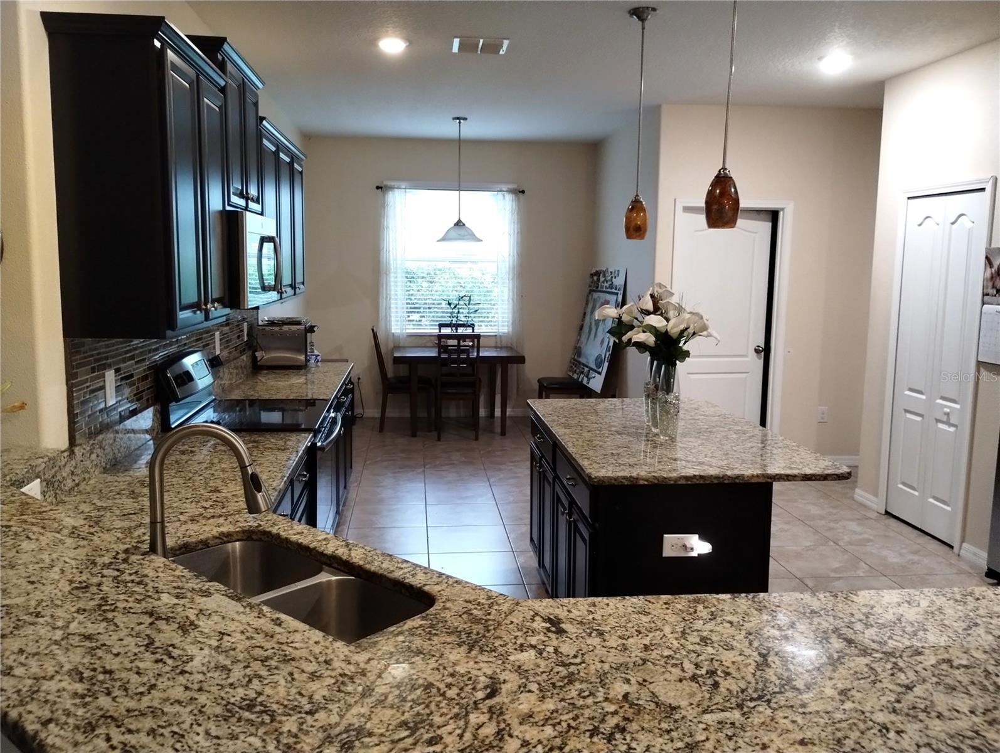
Welcome to Deefield Lakes, where refined comfort and thoughtful design come together in this exceptional 4-bedroom, 3-bathroom residence with an oversized 3-car garage. Filled with natural light, the open-concept floor plan creates an effortless flow between the spacious living and dining areas and the beautifully appointed gourmet kitchen. Designed as the heart of the home, the kitchen showcases 42-inch cabinetry with crown molding, granite countertops, stainless steel appliances, an expansive island, and an inviting eat it dining area. A new Lennox HVAC system with an air-purifier, installed in December 2025, adds modern comfort and peace of mind. The desirable split-bedroom layout enhances privacy, while the expansive primary suite offers a serene retreat complete with an en-suite bath featuring double sinks, garden tub, a separate shower, a generous walk-in closet, and elegant tile flooring. Well maintained and thoughfully designed, the home provides flexible living spaces ideal for family, guest, or a private home office. The oversized 3-car garage offers exceptional storage for vehicles, hobbies, and recreational needs. Outdoors, a covered back lanai with a gas fire pit and screened porch invites year-round relaxation and entertaining against a peaceful, wooded backdrop. The meticulously landscaped grounds further distinguish the property with an impressive collection of edible plantings, including sacred bael, curry leaves, avocado, papaya, soursop, guava, mango, jackfruit, moringa, mandarin, loquat, sugar cane, and lychee. Ideally situated in a desirable community, this home offers convenient access to shopping, dining, schools, and major highways delivering an elevated lifestyle with everyday ease. Schedule your appointment today to see this beautiful home!

$2,461/mo

Est. mortgage payment based on a $369,900 home price.

All estimates are provided by Luxury Presence for informational purposes only. Actual amounts may vary.

Additional information

MLS® ID
W7889133

Interior Features

Bedrooms
4
Bathrooms
3
Cooling
Yes
Heating
Yes
Basement
No

Exterior Features

Lot Size
0.19 Acres

Other Property Details

Taxes
$3,768
Tax Frequency
Annually
Association Fee Frequency
Monthly
Garage
Yes
View
Yes
Pets Allowed
Yes
55+/Senior Community
No

Listings courtesy of Stellar MLS as distributed by MLS GRID

All information deemed reliable but not guaranteed and should be independently verified. All properties are subject to prior sale, change or withdrawal. Neither listing broker(s) nor Luker & Co. Real Estate shall be responsible for any typographical errors, misinformation, misprints and shall be held totally harmless. Properties displayed may be listed or sold by various participants in the MLS. 

Based on information submitted to the MLS GRID as of 12:57 AM UTC on 10/8/2026. All data is obtained from various sources and may not have been verified by broker or MLS GRID. Supplied Open House Information is subject to change without notice. All information should be independently reviewed and verified for accuracy. Properties may or may not be listed by the office/agent presenting the information.

©2026 Stellar MLS . All rights reserved.

DMCA Notice

Powered by Luxury Presence