Property photo 1
Property photo 2
Property photo 3
Property photo 4
Property photo 5
2 Beds
3 Baths
2,305 sqft

$1,999,000

3015 S YSABELLA AVE #603, TAMPA FL, 33629

Price per sqft$867.25
Built in2026
Property size2,305 sqft
Property typeCondominium
Courtesy of SMITH & ASSOCIATES REAL ESTATE, Amanda Bure  Listing Contact: 813-839-3800

Overview

Active

Listed Jul 10, 2026

Updated 12 days ago

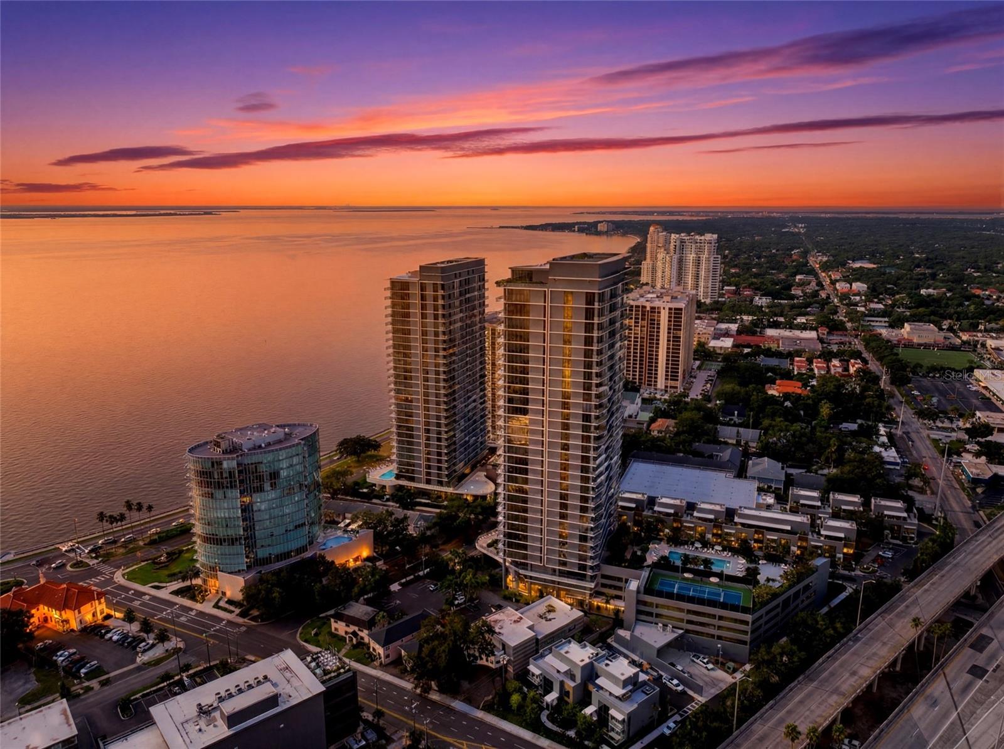
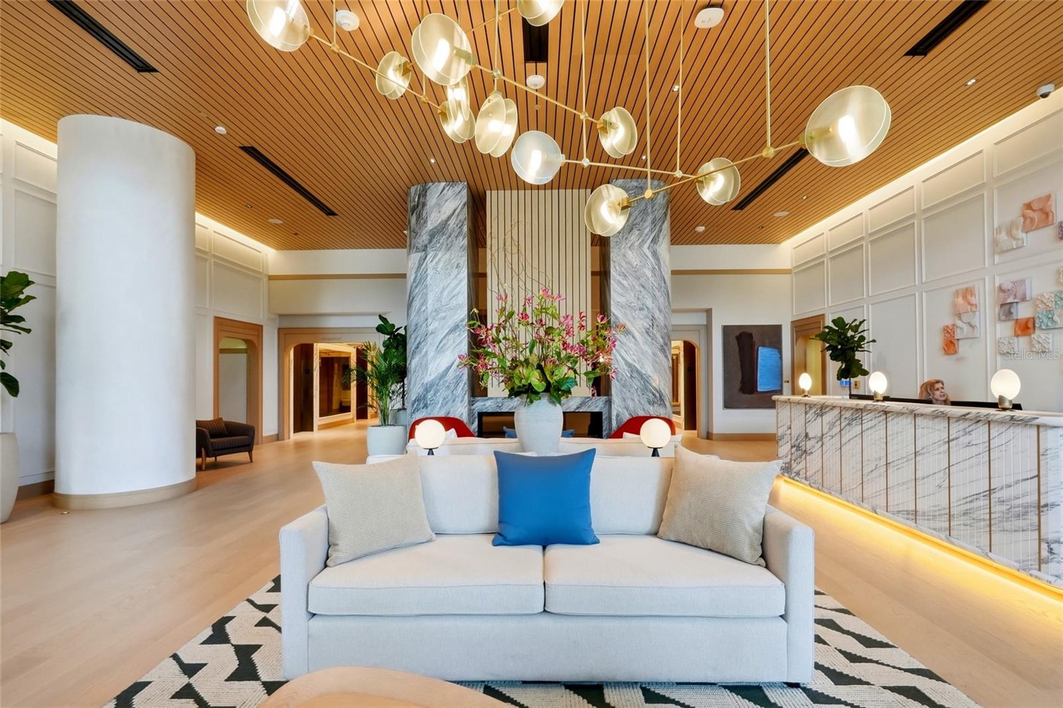
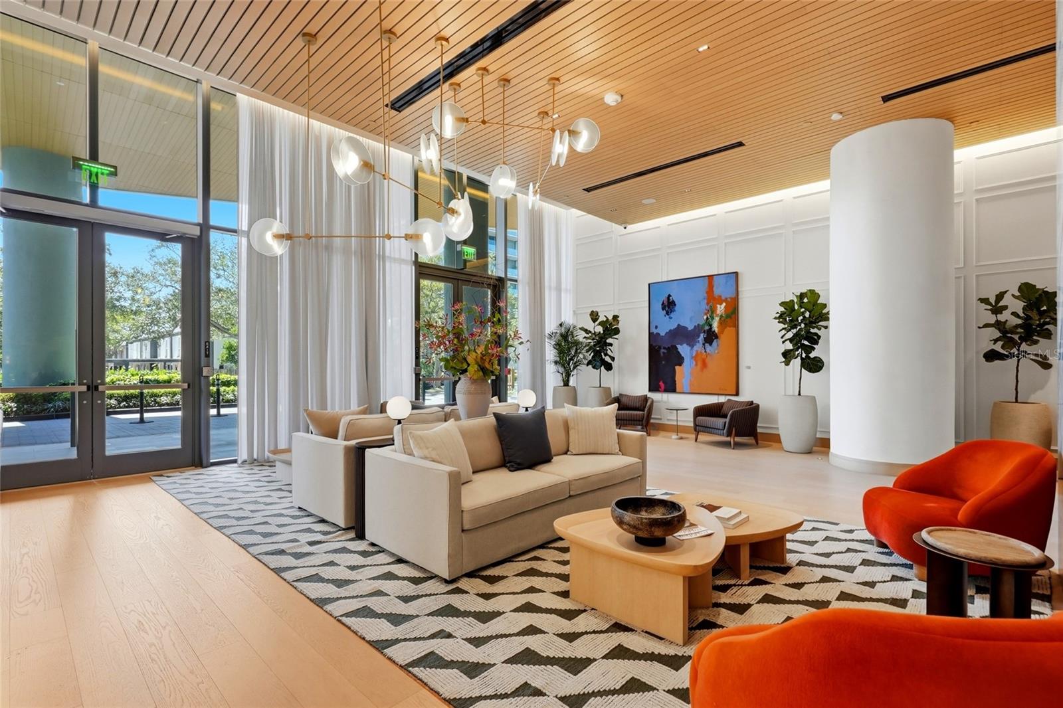
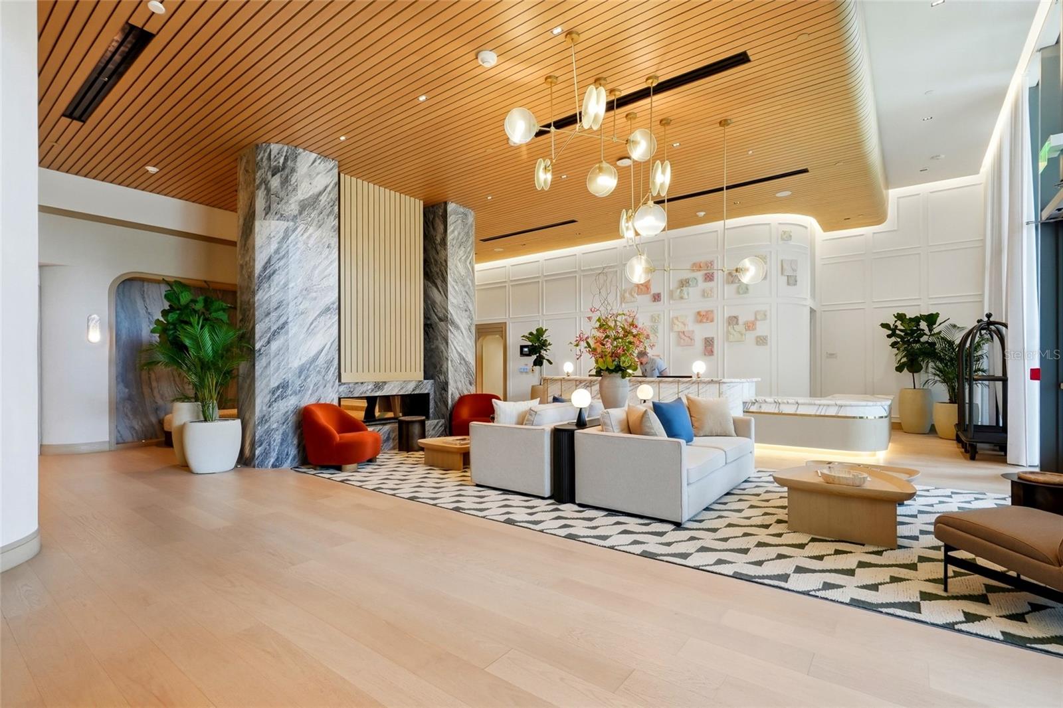
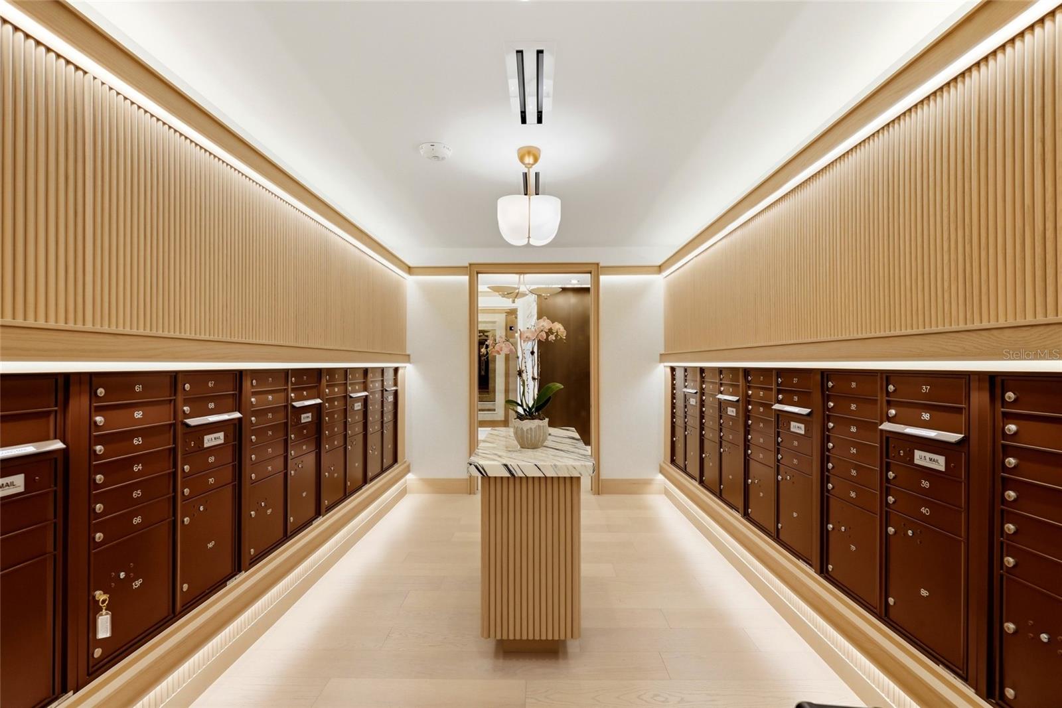
Experience elevated waterfront living at its finest in this exceptional 2-bedroom, 2.5-bath residence at the Ritz-Carlton Residences, Tampa. Perfectly positioned to capture breathtaking panoramic views of Tampa Bay and the iconic Bayshore Boulevard, this home seamlessly blends timeless elegance with modern luxury. Floor-to-ceiling windows bathe the open-concept living spaces in natural light while framing spectacular sunrise and sunset vistas. The chef-inspired kitchen features premium appliances, custom cabinetry, and an oversized island designed for both everyday living and effortless entertaining. The spacious primary suite offers a private sanctuary with spa-inspired bath, generous custom California Closet's, and stunning water views, while the guest suite provides refined comfort and privacy. Residents enjoy an unmatched collection of world-class amenities, including the spectacular seventh-floor resort-style pool overlooking the bay, private cabanas, state-of-the-art fitness center, elegant owners’ lounge, spa facilities, valet parking, concierge services, and the legendary Ritz-Carlton hospitality that defines luxury living.Located along Tampa’s coveted waterfront, just moments from fine dining, shopping, downtown Tampa, Water Street, Hyde Park, and the scenic Bayshore Boulevard, this extraordinary residence offers an unparalleled lifestyle in one of the city’s most exclusive addresses. Welcome home to effortless luxury, impeccable service, and spectacular waterfront living.

$13,299/mo

Est. mortgage payment based on a $1,999,000 home price.

All estimates are provided by Luxury Presence for informational purposes only. Actual amounts may vary.

Additional information

MLS® ID
TB8524123

Interior Features

Bedrooms
2
Bathrooms
3
Cooling
Yes
Heating
Yes
Basement
No

Other Property Details

Association Fee Frequency
Monthly
Garage
Yes
View
Yes
Pets Allowed
Yes
55+/Senior Community
No

Listings courtesy of Stellar MLS as distributed by MLS GRID

All information deemed reliable but not guaranteed and should be independently verified. All properties are subject to prior sale, change or withdrawal. Neither listing broker(s) nor Luker & Co. Real Estate shall be responsible for any typographical errors, misinformation, misprints and shall be held totally harmless. Properties displayed may be listed or sold by various participants in the MLS. 

Based on information submitted to the MLS GRID as of 1:56 AM UTC on 10/8/2026. All data is obtained from various sources and may not have been verified by broker or MLS GRID. Supplied Open House Information is subject to change without notice. All information should be independently reviewed and verified for accuracy. Properties may or may not be listed by the office/agent presenting the information.

©2026 Stellar MLS . All rights reserved.

DMCA Notice

Powered by Luxury Presence