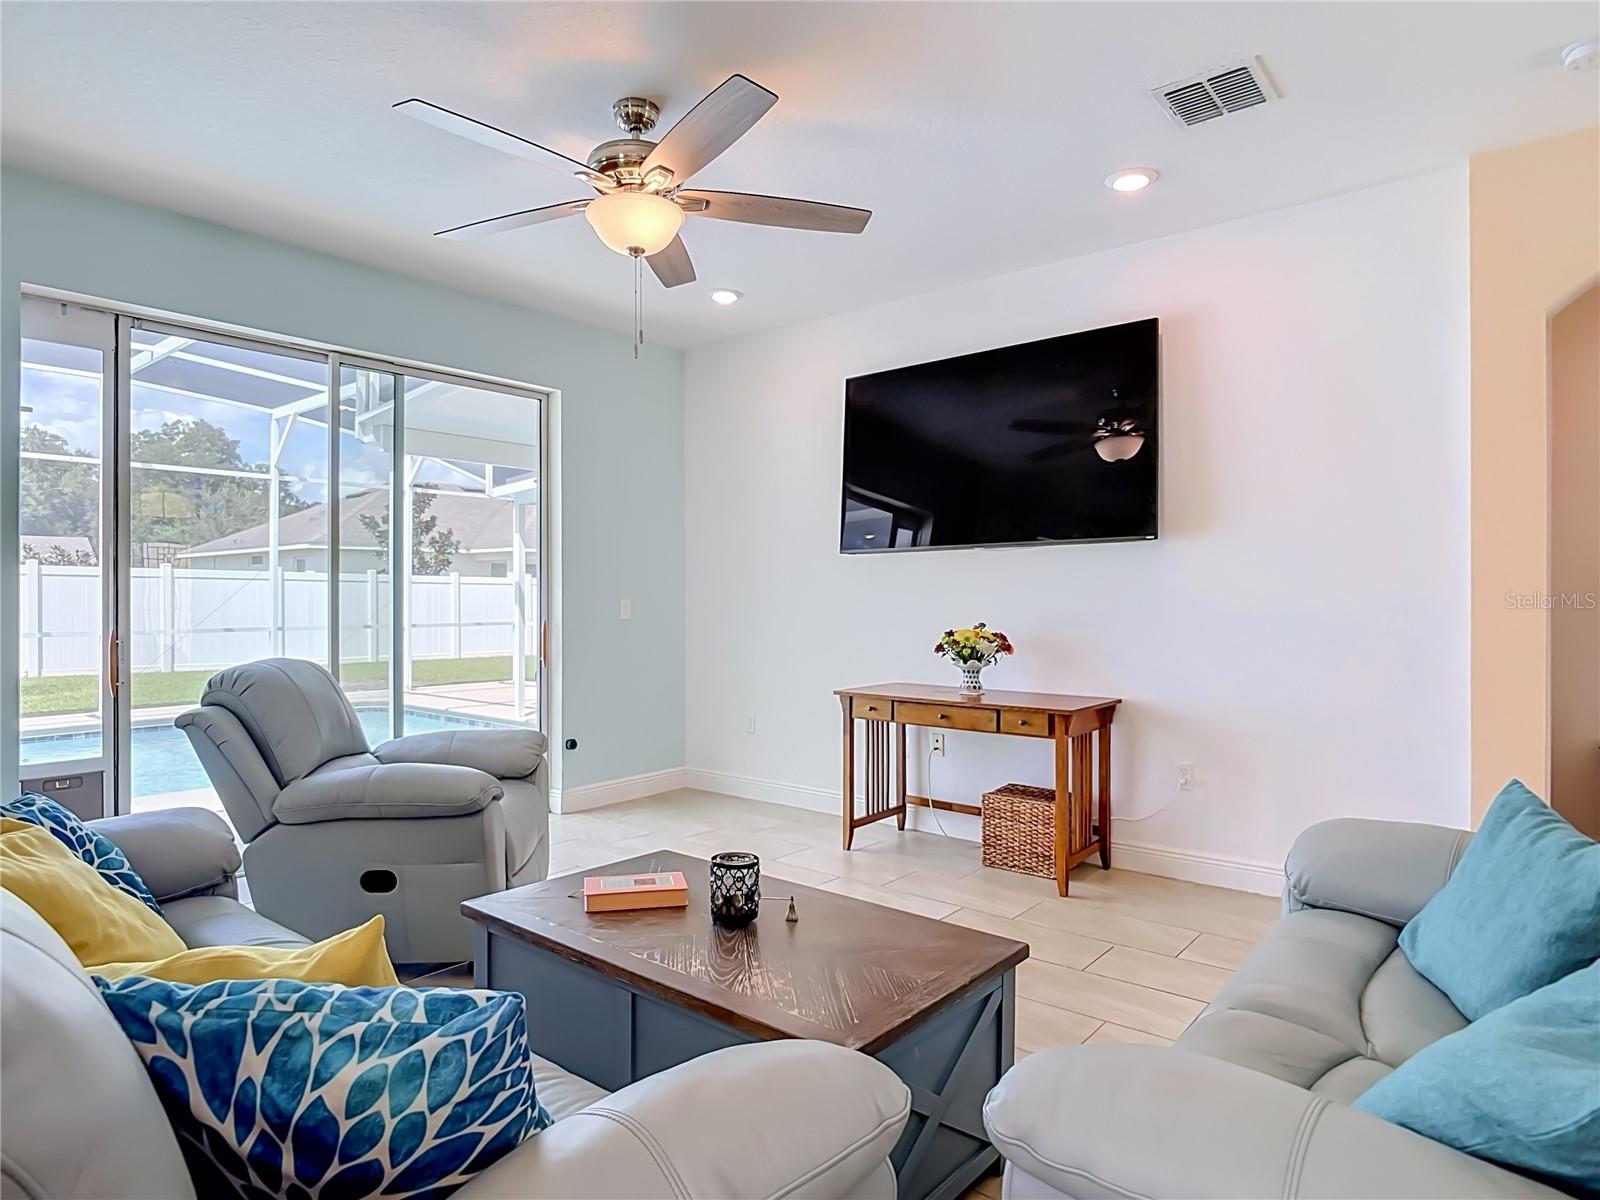
Property photo 1
Property photo 2
Property photo 3
Property photo 4
Property photo 5
3 Beds
2 Baths
1,436 sqft

$379,900

1611 LADY FERN TRL, DELAND FL, 32720

Price per sqft$264.55
Built in2020
Property size1,436 sqft
Property typeResidential
Courtesy of BEECHLER REALTY GROUP, Kelly Beechler  Listing Contact: 386-405-1178

Overview

Active

Listed Sep 12, 2026

Updated 2 weeks ago

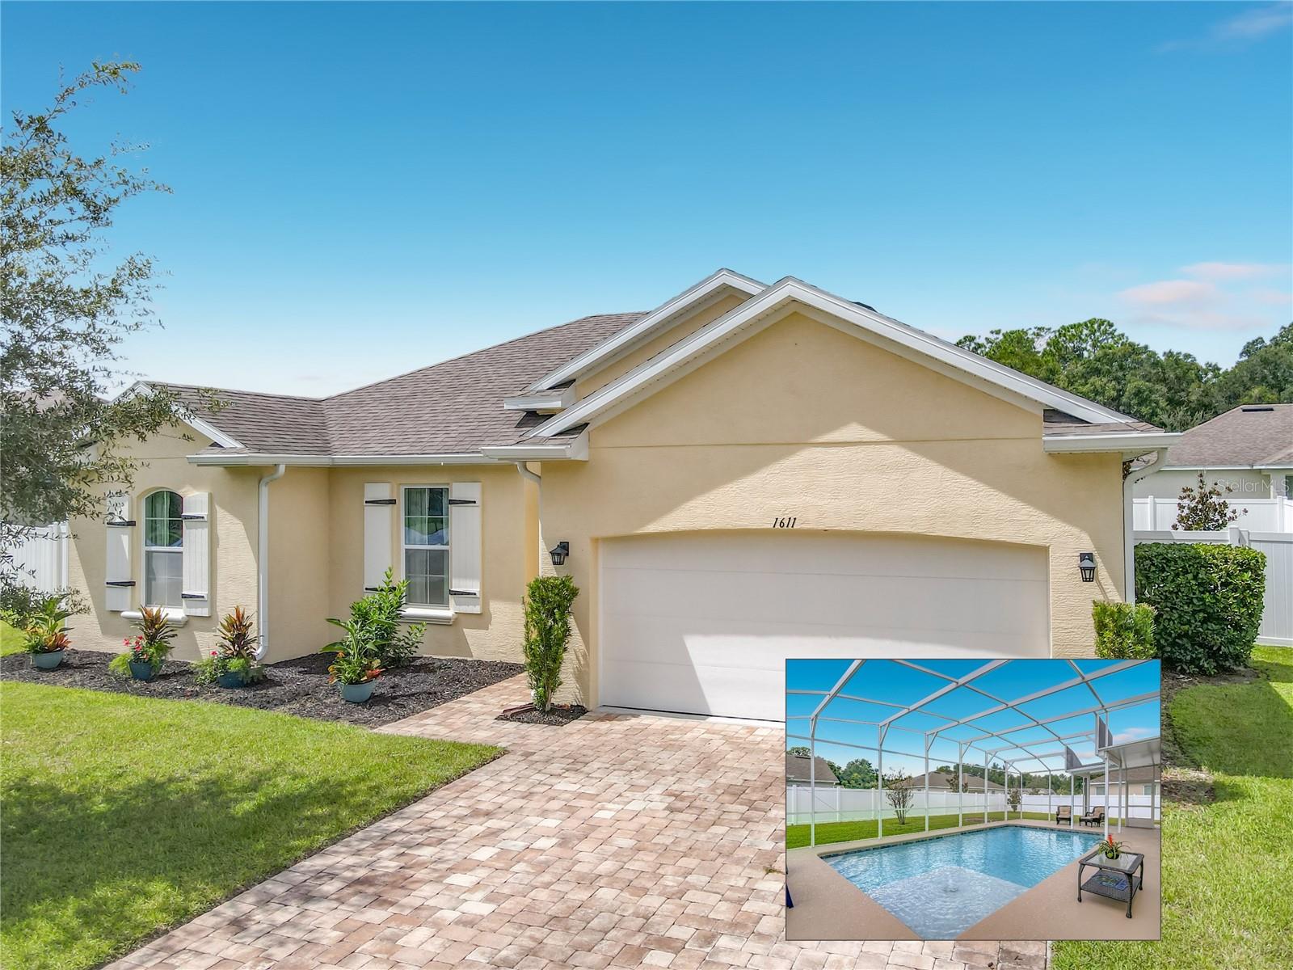
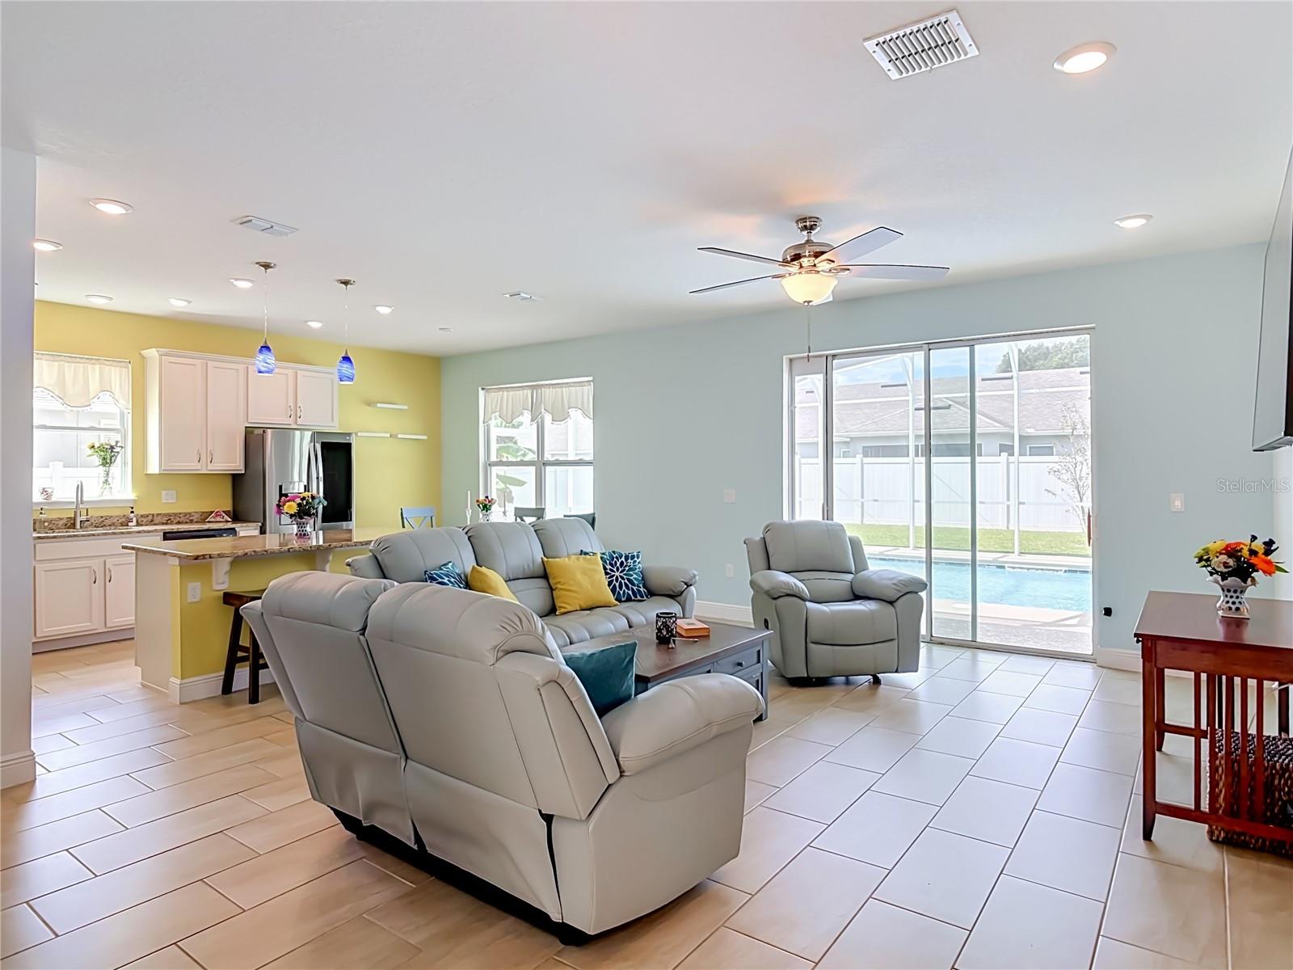
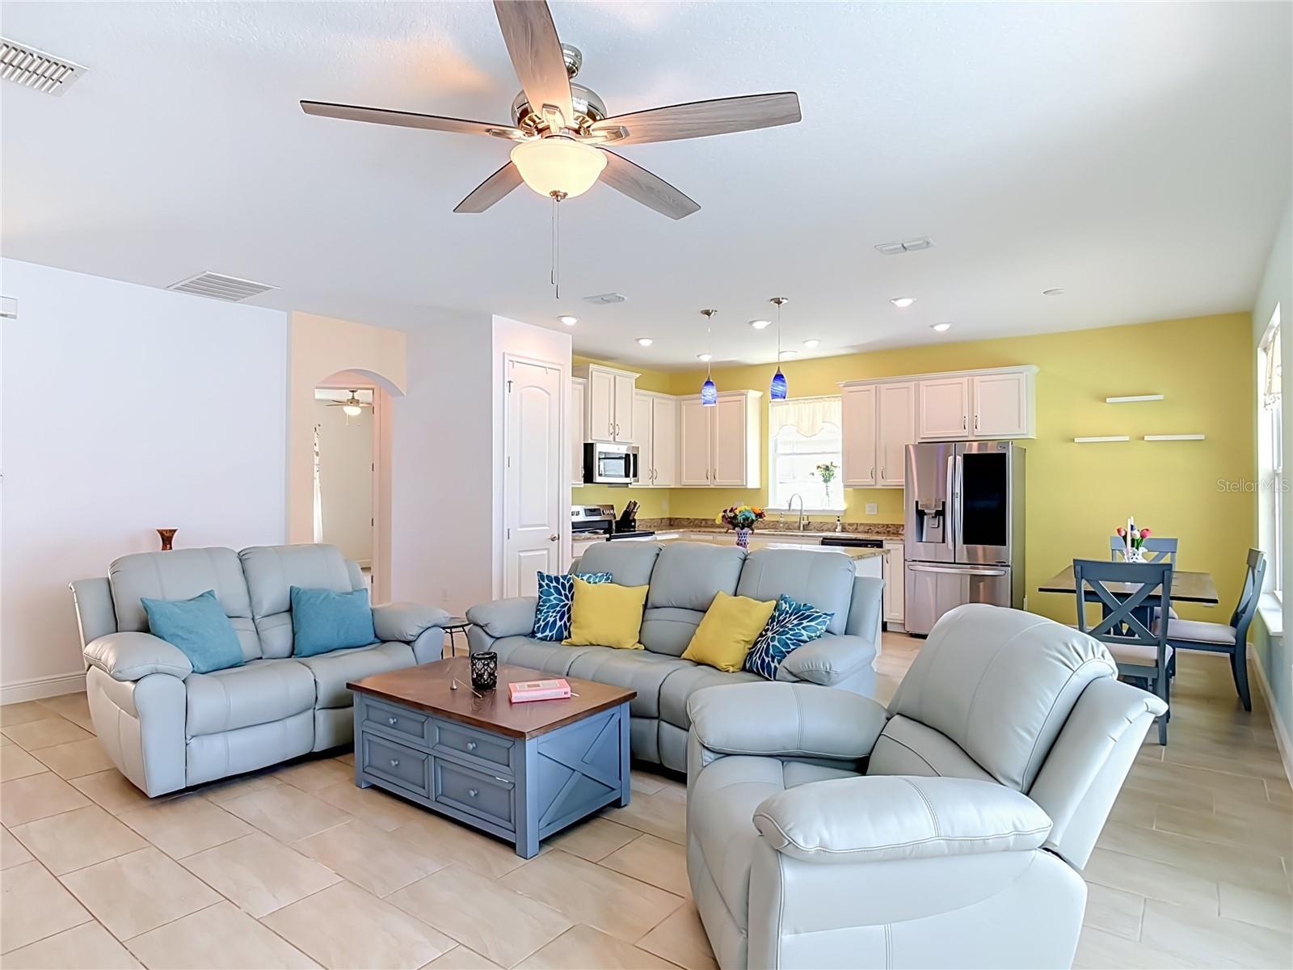
Welcome to 1611 Lady Fern Trail, a move-in-ready oasis in DeLand. Built just 6 years ago, this stunning 3-bedroom, 2-bathroom pool home perfectly blends modern interior design with ultimate Florida outdoor living. Step inside to a bright, airy open-concept living and dining plan with durable, stylish plank tile flooring throughout the main living areas and primary bedroom. The heart of the home is a fully equipped kitchen complete with: A generous center island perfect for entertaining and prep work; Premium granite countertops, A high-end double oven featuring a built-in air fryer. The private primary suite serves as a quiet retreat, offering a spacious layout, en-suite bath with a modern walk-in shower, and a separate water closet for added privacy. This home also includes a convenient laundry room. The true showstopper is the fully fenced backyard, designed for flawless indoor-outdoor living and entertaining: Saltwater pool: Dive into luxury with a stunning custom pool featuring a peaceful waterfall and a dedicated sun shelf with a built-in bubbler. Premium screen enclosure: Enjoy the outdoors in comfort under high-end, no-see-um screening that provides SPF30 protection and keeps the temperature several degrees cooler under the enclosure, keeping you comfortable during those long Florida afternoons. Covered patio area: Set up perfectly to watch an outdoor TV out of the direct sun. Pet-friendly convenience: Seamless transitions for furry family members with dual pet doors—one installed on the main home slider and a matching one built directly into the patio screen enclosure. Fire pit & grilling deck: Move past the screen enclosure to enjoy cozy evenings by the fire or weekend barbecues on your dedicated grilling platform. This home provides resort-style living right at your doorstep.

$2,527/mo

Est. mortgage payment based on a $379,900 home price.

All estimates are provided by Luxury Presence for informational purposes only. Actual amounts may vary.

Additional information

MLS® ID
NS1089232

Interior Features

Bedrooms
3
Bathrooms
2
Cooling
Yes
Heating
Yes
Basement
No

Exterior Features

Lot Size
0.23 Acres

Other Property Details

Taxes
$2,771
Tax Frequency
Annually
Association Fee Frequency
Monthly
Secondary Association Fee
$245
Secondary Association Fee Frequency
Bi-Annually
Garage
Yes
View
Yes
Pets Allowed
Yes
Pool
Yes
55+/Senior Community
No

Listings courtesy of Stellar MLS as distributed by MLS GRID

All information deemed reliable but not guaranteed and should be independently verified. All properties are subject to prior sale, change or withdrawal. Neither listing broker(s) nor Luker & Co. Real Estate shall be responsible for any typographical errors, misinformation, misprints and shall be held totally harmless. Properties displayed may be listed or sold by various participants in the MLS. 

Based on information submitted to the MLS GRID as of 6:09 PM UTC on 10/7/2026. All data is obtained from various sources and may not have been verified by broker or MLS GRID. Supplied Open House Information is subject to change without notice. All information should be independently reviewed and verified for accuracy. Properties may or may not be listed by the office/agent presenting the information.

©2026 Stellar MLS . All rights reserved.

DMCA Notice

Powered by Luxury Presence