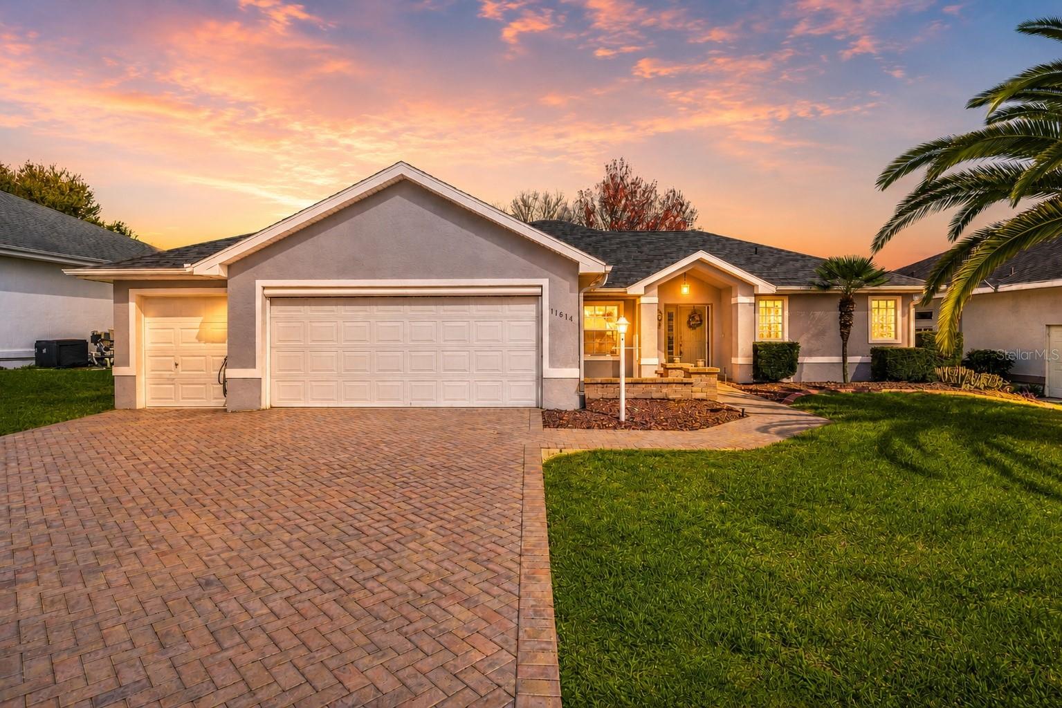
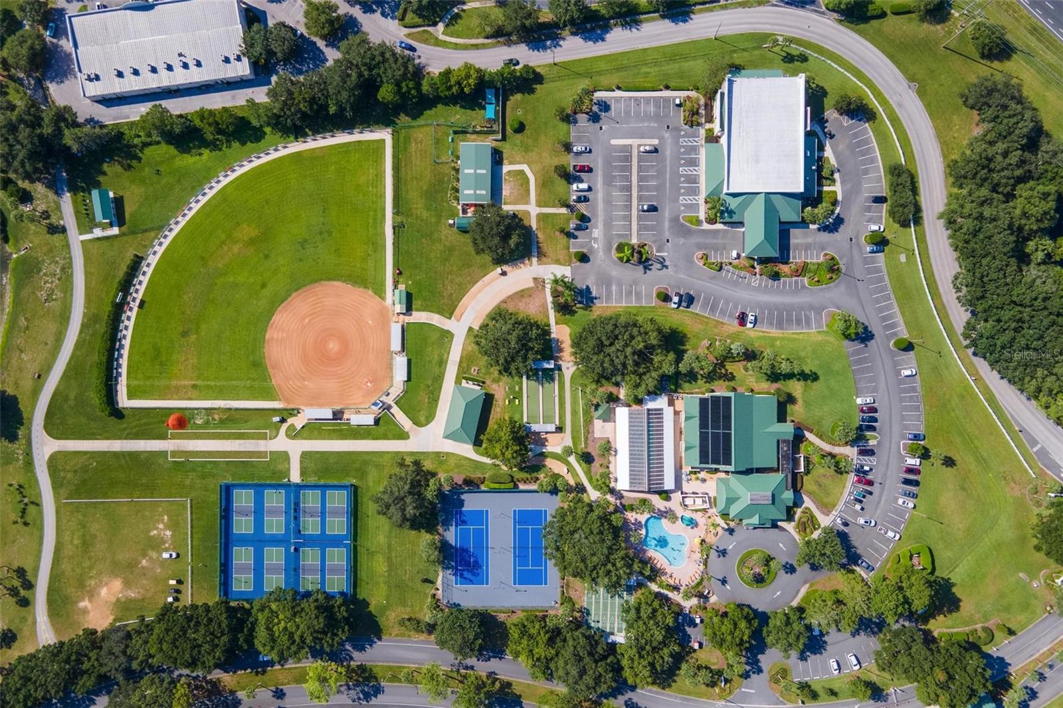
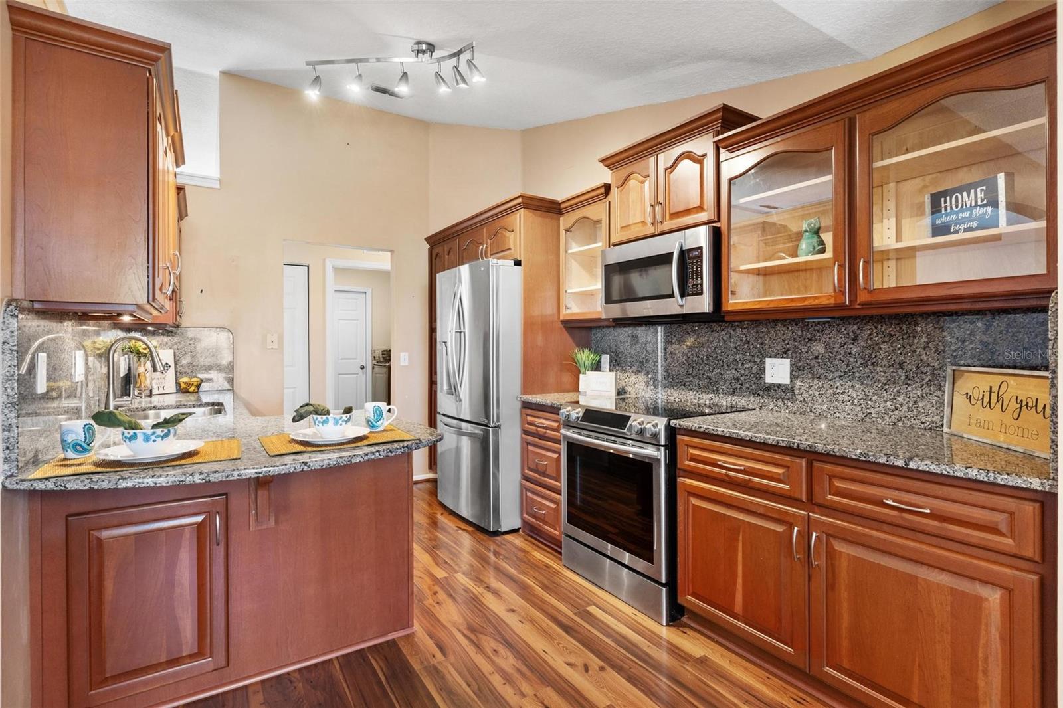
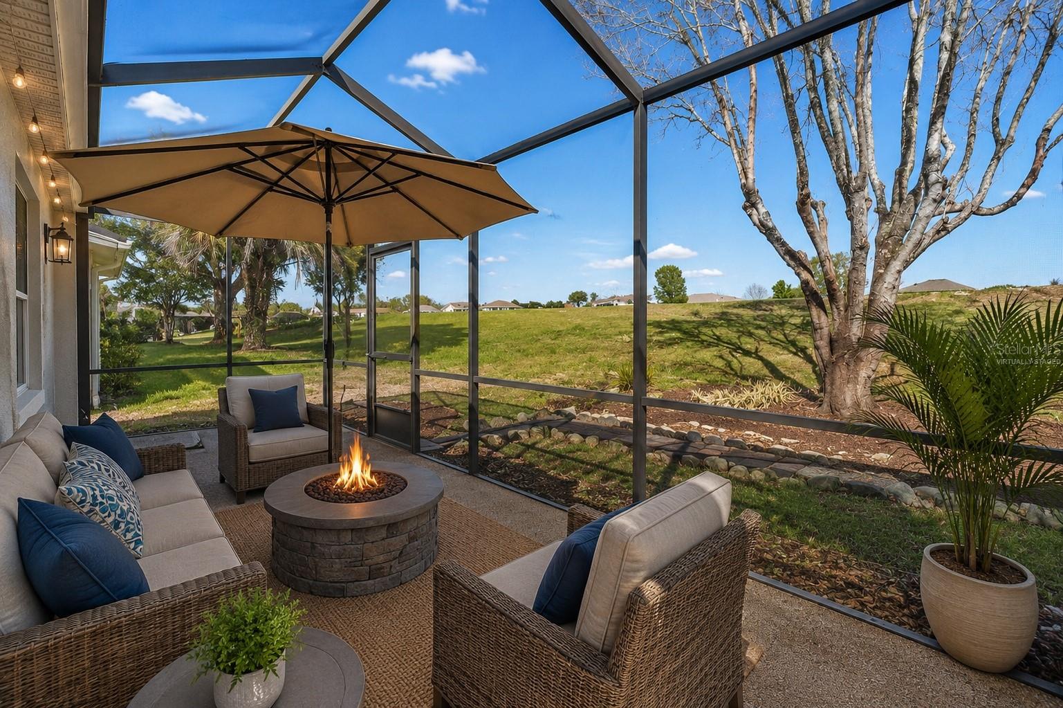
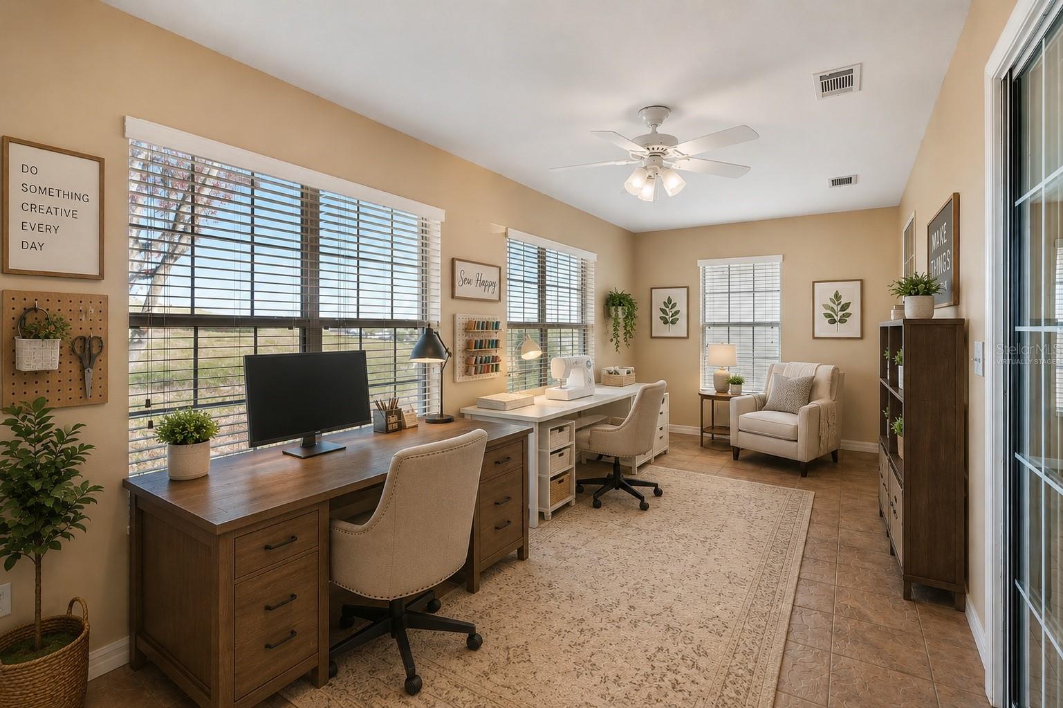
Virtually Staged. NEW ROOF 2026 • GATED GOLFING COMMUNITY • NO REAR NEIGHBORS • 3 BEDROOMS + BONUS ROOM • 2-CAR GARAGE + GOLF CART GARAGE • OVER 1,900 SQ FT • MINUTES TO THE VILLAGES! Location meets lifestyle in this beautifully maintained home located in the gated community of Stonecrest, just minutes from The Villages. Offering over 1,900 square feet of living, a brand-new roof (2026), A/C (2022), a 2-car garage + golf cart garage, & no rear neighbors, this home provides privacy, flexibility, & Fla lifestyle you've been searching for. From the moment you arrive, the brick paver drive & welcoming front patio create an inviting first impression. Step inside & you'll immediately appreciate the soaring ceilings, engineered wood & tile flooring throughout—there's no carpet anywhere in the home. Spacious split floor plan offers both functionality & privacy while providing plenty of room to customize the space to fit your lifestyle. Best of all, the home is vacant & ready for your vision. Whether you're looking for formal entertaining spaces, a home office, hobby room, reading retreat, fitness area, or additional gathering space this versatile floor plan allows you to make the home work exactly the way you want it to. At the heart of the home is the beautifully updated kitchen featuring upgraded cabinetry, granite countertops & backsplash, stainless steel appliances, glass-front cabinets, & a cozy dinette area perfect for casual dining or morning coffee. The formal dining area flows seamlessly into the spacious living room, creating an ideal setting for entertaining guests or enjoying quiet evenings at home. The primary suite serves as a peaceful retreat w/ engineered wood flooring, dual closets, sliding doors leading to the family room, & an en-suite bath with dual vanities & a tub/shower combination. 2 additional bedrooms & a guest bath are thoughtfully positioned on the opposite side of the home, providing comfort & privacy for family/visitors. Need extra space? This home delivers with a separate family room featuring custom built-in cabinetry & a versatile bonus room that can easily become a home office, craft room, hobby space, reading nook, or whatever suits your next chapter. Step outside to the screened lanai & enjoy one of the property's most desirable features—peaceful views with no rear neighbors. Instead of looking directly into another home, you'll enjoy space and added privacy, creating the perfect backdrop for morning coffee, afternoon relaxation, or evening sunsets. Additional features include an indoor laundry room, garage with epoxy flooring, extra storage, & a dedicated golf cart garage added in 2019—perfect for enjoying everything Stonecrest & the surrounding area have to offer. Stonecrest is known for its exceptional amenity-rich lifestyle featuring a championship 18-hole golf course, indoor/outdoor pools, fitness center, pickleball, tennis, bocce ball, shuffleboard, dog parks, RV storage, & more than 75 clubs & activities. Whether you're looking for an active social calendar or a relaxing Florida retreat, you'll find it here. This isn't just a home—it's an opportunity to create the lifestyle you've been dreaming about. With a flexible floor plan, no rear neighbors, major updates already completed, a 2-car garage plus golf cart garage, & an unbeatable location near The Villages, all that's missing is your personal touch. Come explore the possibilities, imagine the lifestyle, and discover why so many love calling Stonecrest home.