Property photo 1
Property photo 2
Property photo 3
Property photo 4
Property photo 5
2 Beds
2 Baths
1,121 sqft

$199,900

911 N ORANGE AVE #411, ORLANDO FL, 32801

Price per sqft$178.32
Built in2002
Property size1,121 sqft
Property typeCondominium
Courtesy of ELITE EVOLUTION PROPERTIES, Rachael Barbush PLLC  Listing Contact: 407-905-6700

Overview

Active

Listed Oct 1, 2026

Updated 27h ago

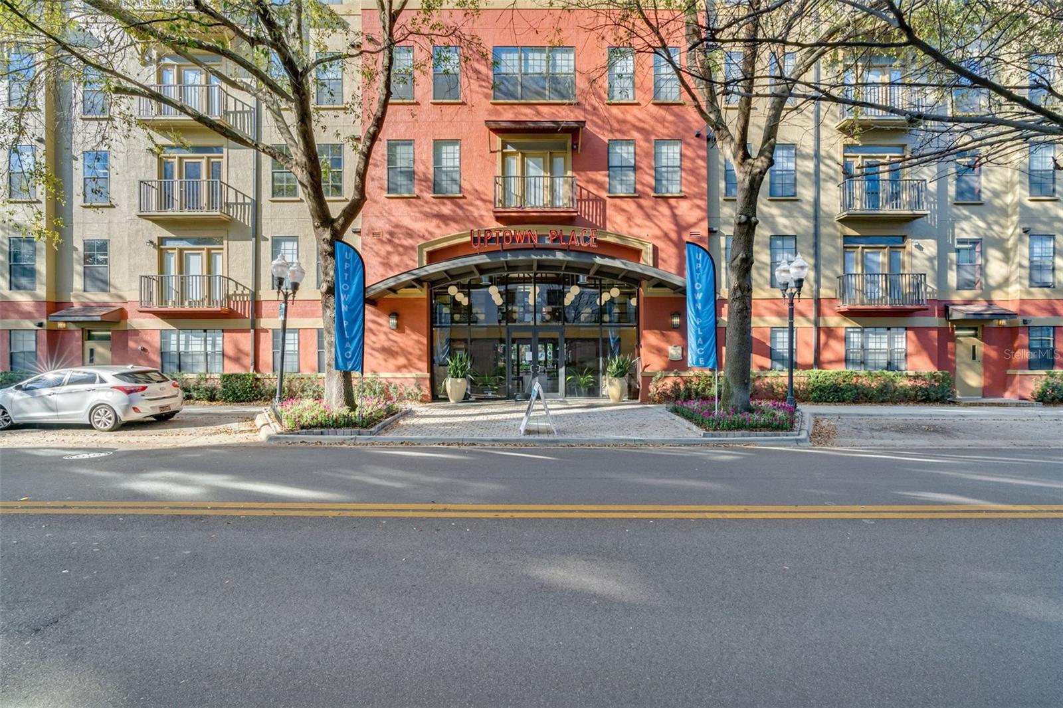
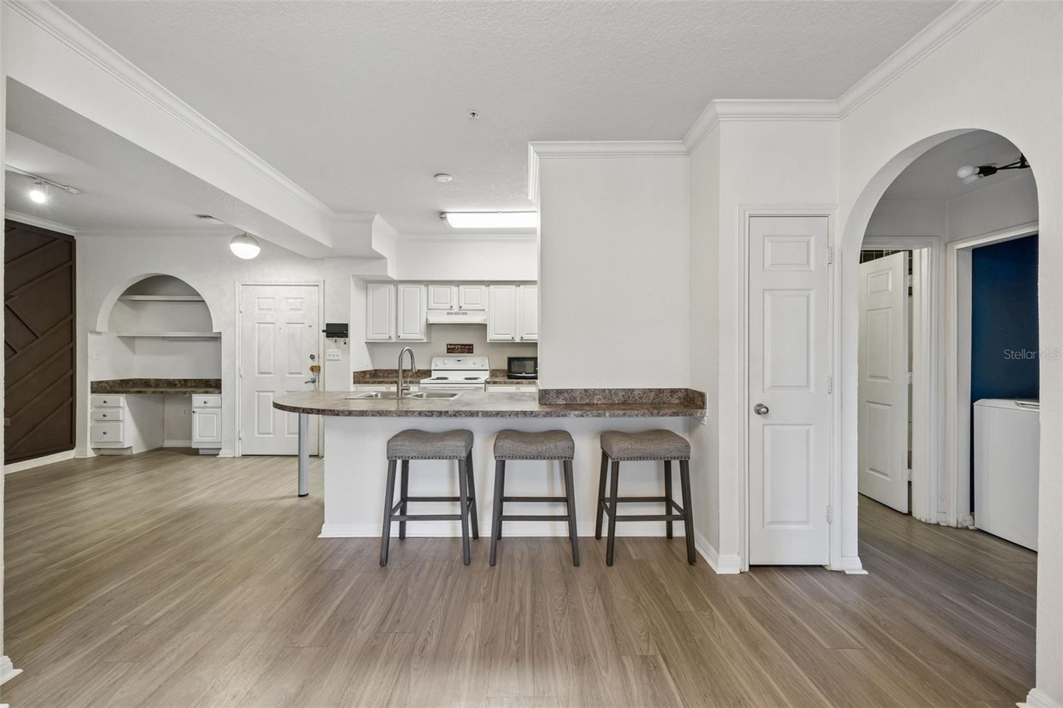
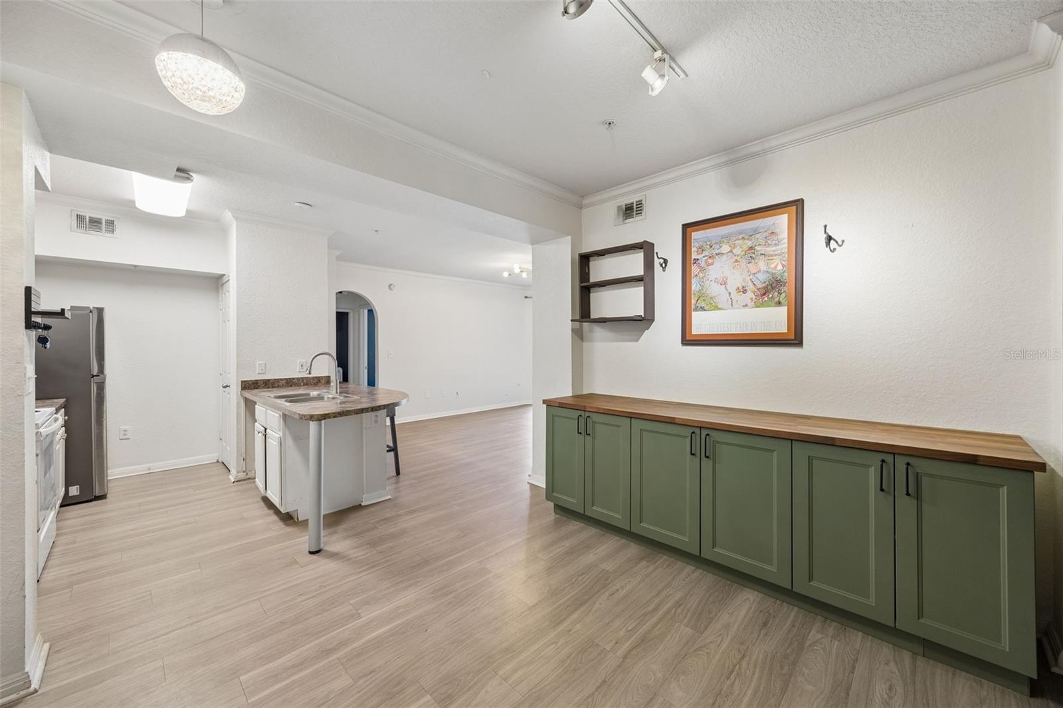
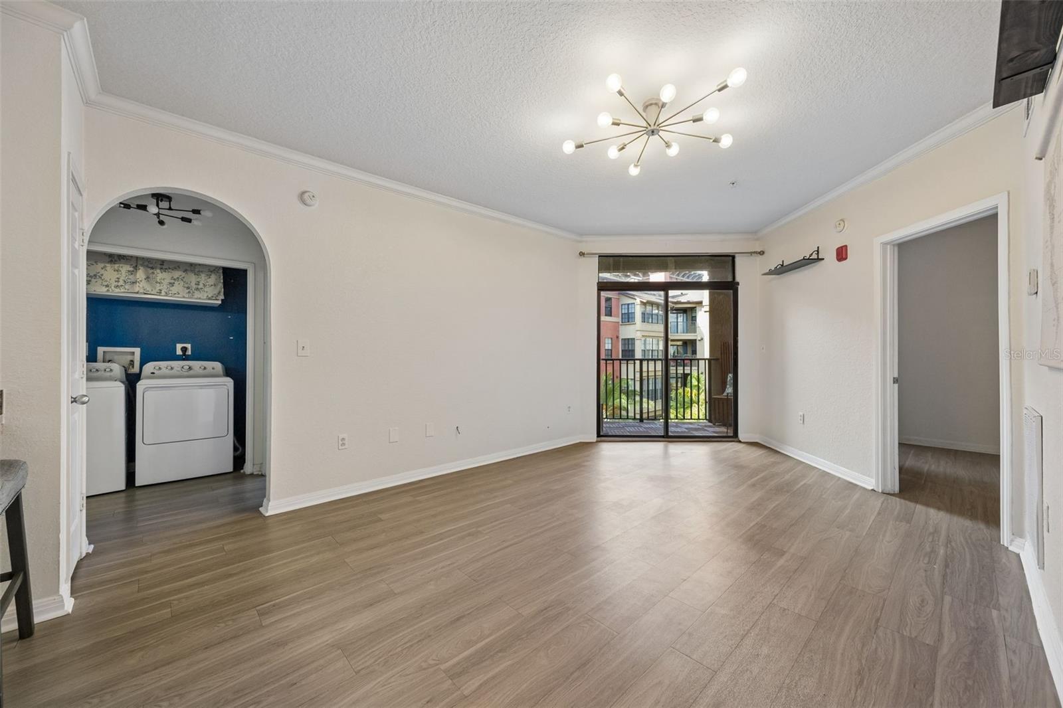
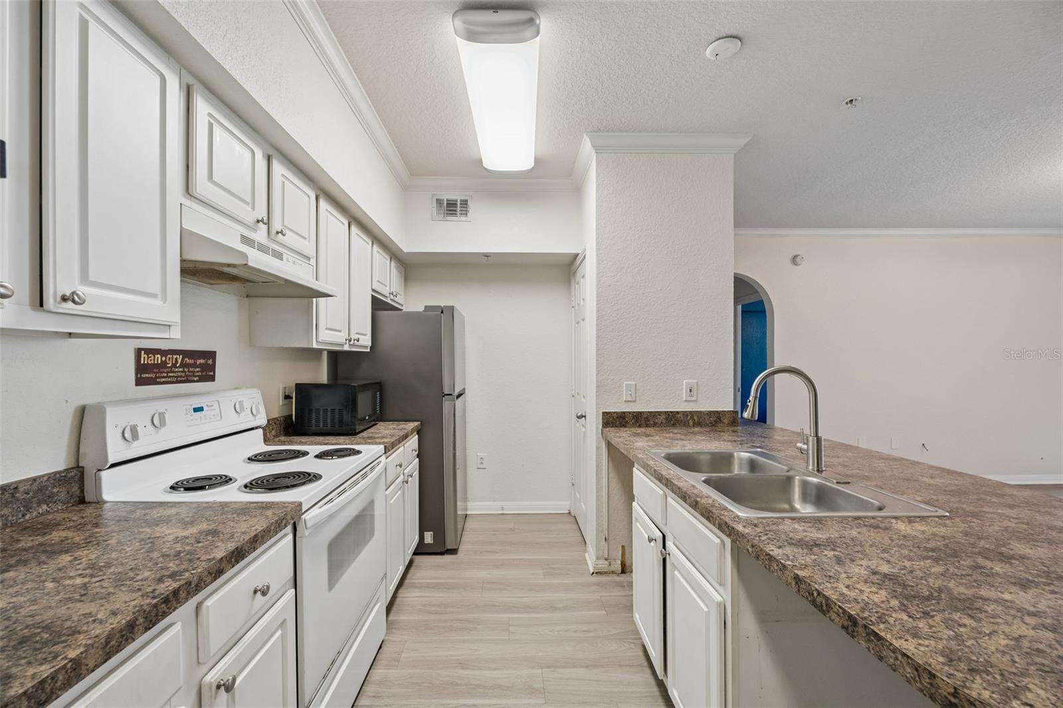
This home has been well loved, enjoyed, and cared for by the owners. Located up on the 4th floor, this condo has a private balcony that overlooks a beautifully landscaped courtyard, creating a peaceful ambiance in your space. The custom cabinetry and butcher block counter top in the dining area adds additional storage and counter space for your enjoyment. The property is equipped with updated waterproof LVP, stainless fridge in 2020, brand new dishwasher getting installed, in-unit washer/dryer, a split floor plan that features two large walk in closets, a built-in desk, and spacious dining and living room areas. Residents enjoy features such as a resort style pool, fitness center, business center, a billiards room, and a covered parking garage all placed perfectly between Downtown Orlando and Ivanhoe Village. Also nearby are Advent Health, Orlando Health, Ivanhoe Village, Mills 50, and I-4, so you'll have easy access to shopping, dining, entertainment, and major roadways. Condo dues include weekly pest control, a trash chute on each floor (plus bulk and recycling), free Wifi through Quantum Fiber, coffee bar every morning, and a gated parking garage entrance for security. Set up a showing today for the change to be the next lucky owners of unit 411.

$1,330/mo

Est. mortgage payment based on a $199,900 home price.

All estimates are provided by Luxury Presence for informational purposes only. Actual amounts may vary.

Additional information

MLS® ID
O6446054

Interior Features

Bedrooms
2
Bathrooms
2
Cooling
Yes
Heating
Yes
Basement
No

Exterior Features

Lot Size
1.35 Acres

Other Property Details

Taxes
$2,988
Tax Frequency
Annually
Association Fee Frequency
Monthly
Garage
Yes
View
Yes
Pets Allowed
Yes
55+/Senior Community
No

Listings courtesy of Stellar MLS as distributed by MLS GRID

All information deemed reliable but not guaranteed and should be independently verified. All properties are subject to prior sale, change or withdrawal. Neither listing broker(s) nor Luker & Co. Real Estate shall be responsible for any typographical errors, misinformation, misprints and shall be held totally harmless. Properties displayed may be listed or sold by various participants in the MLS. 

Based on information submitted to the MLS GRID as of 3:37 AM UTC on 10/8/2026. All data is obtained from various sources and may not have been verified by broker or MLS GRID. Supplied Open House Information is subject to change without notice. All information should be independently reviewed and verified for accuracy. Properties may or may not be listed by the office/agent presenting the information.

©2026 Stellar MLS . All rights reserved.

DMCA Notice

Powered by Luxury Presence