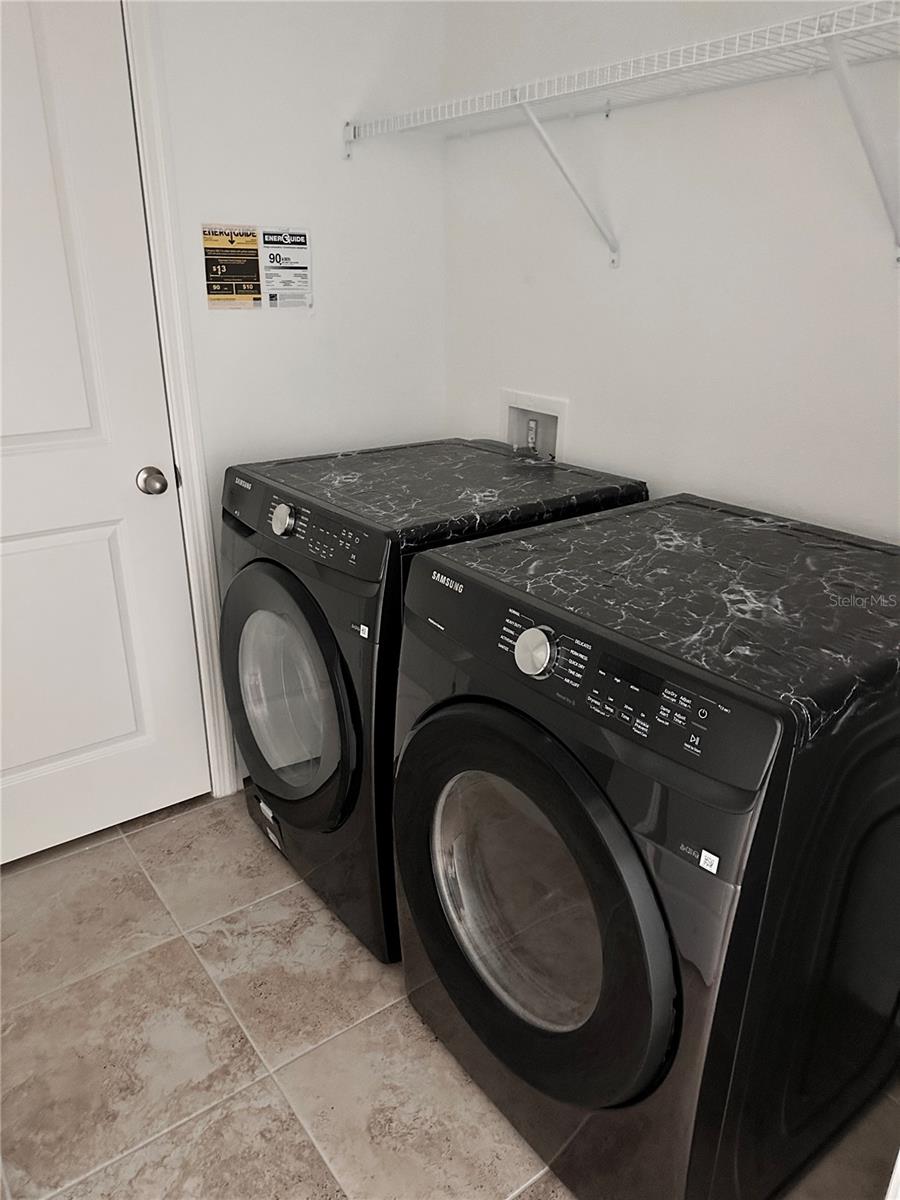
Property photo 1
Property photo 2
Property photo 3
Property photo 4
Property photo 5
4 Beds
3 Baths
1,938 sqft

$325,000

5326 MADDIE DR, HAINES CITY FL, 33844

Price per sqft$167.70
Built in2023
Property size1,938 sqft
Property typeResidential
Courtesy of RE/MAX PRIME PROPERTIES, Paul Baker  Listing Contact: 407-347-4512

Overview

Active

Listed May 12, 2026

Updated Jun 1

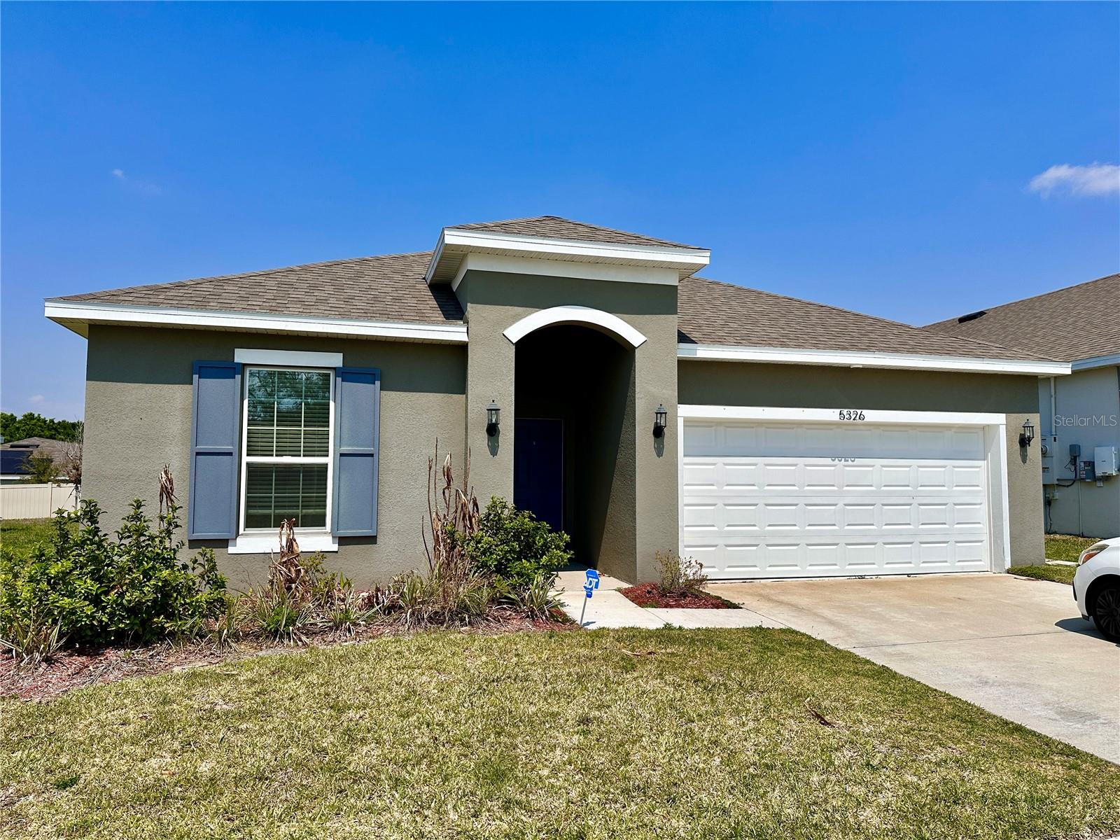
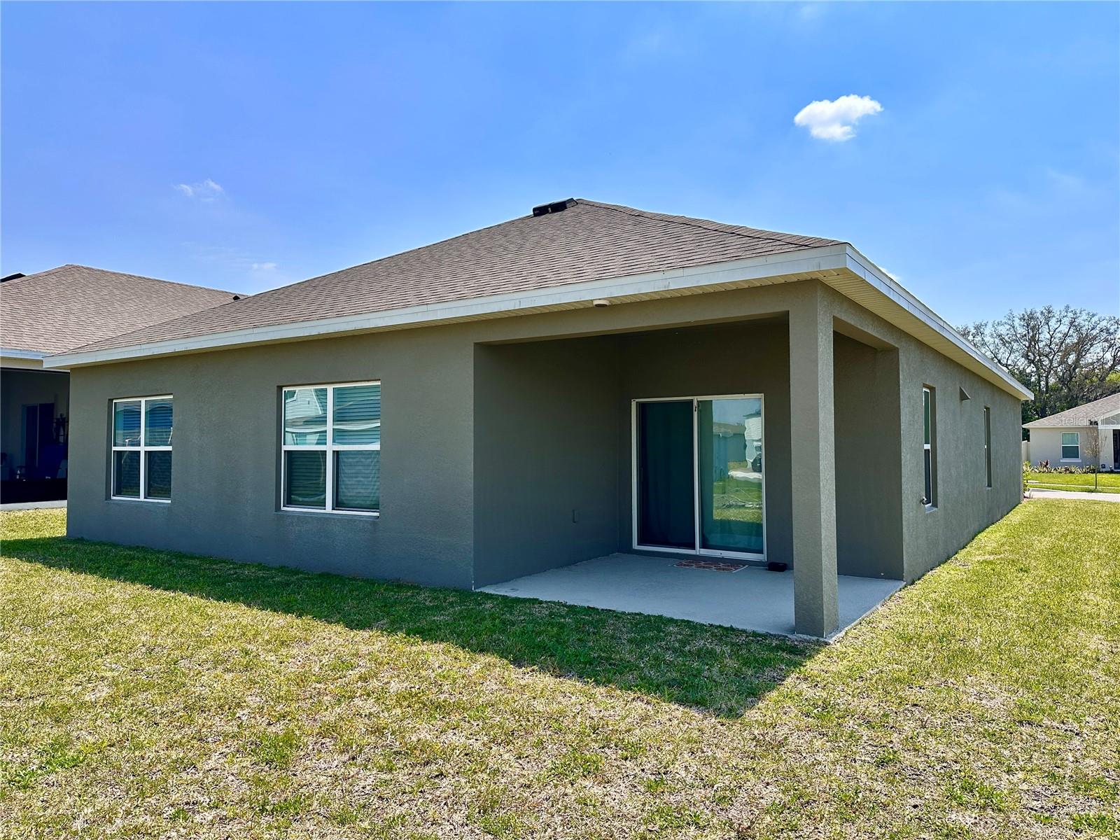
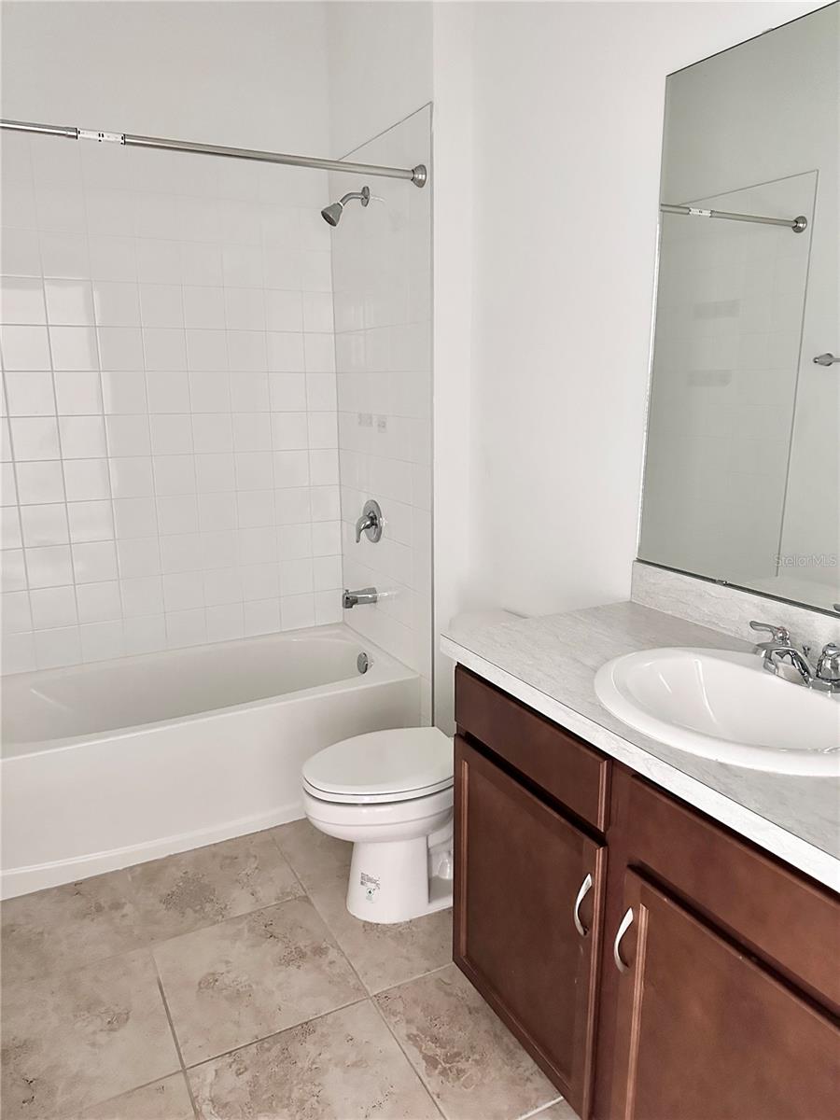
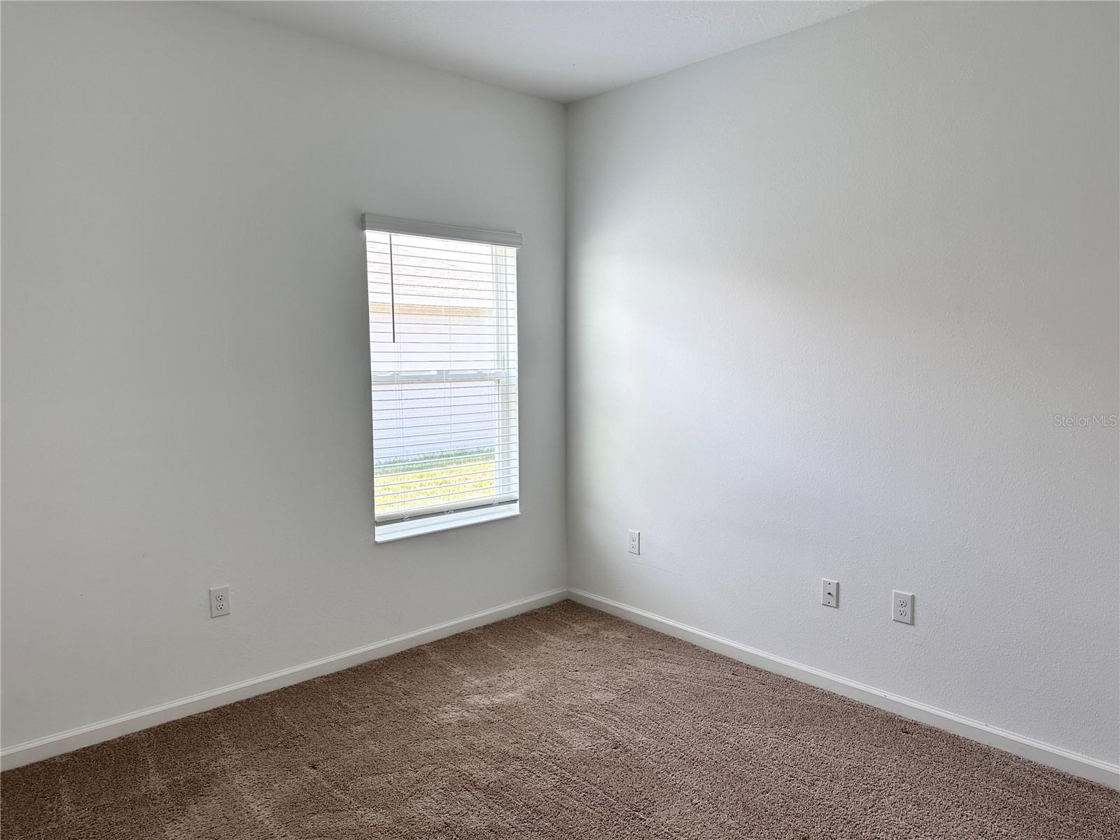
Welcome to Hammock Reserve—one of the most sought-after communities in Haines City—where comfort, convenience, and lifestyle come together effortlessly. Ideally located in the heart of the city, this vibrant community places you just minutes from everyday essentials and local favorites like Publix and Manny’s Original Chophouse. Whether you're running errands or planning a night out, everything you need is right at your fingertips. For outdoor enthusiasts, enjoy a round of golf at Southern Dunes Golf & Country Club or spend the day exploring the many scenic lakes surrounding the area. Built by Dream Finders Homes, this beautifully designed 4-bedroom, 2.5-bath home features a bright, open-concept floor plan perfect for both everyday living and entertaining. Step inside to discover 8-foot ceilings, a spacious living and dining area, and an upgraded kitchen complete with luxury tile flooring, designer countertops, classic wood cabinetry, and a sleek stainless steel sink. The primary suite offers a peaceful retreat with a private en-suite bathroom, while the additional bedrooms provide flexibility for family, guests, or even a home office. Enjoy Florida living at its finest as you relax or entertain on the covered lanai, overlooking a backyard with endless potential. Conveniently located near major roadways, shopping, and dining, this home offers the perfect blend of accessibility and tranquility. Whether you're a first-time homebuyer or a growing family, Hammock Reserve is the perfect place to call home. Schedule your showing today and experience the lifestyle you’ve been waiting for!

$2,162/mo

Est. mortgage payment based on a $325,000 home price.

All estimates are provided by Luxury Presence for informational purposes only. Actual amounts may vary.

Additional information

MLS® ID
O6398783

Interior Features

Bedrooms
4
Bathrooms
3
Cooling
Yes
Heating
Yes
Basement
No

Exterior Features

Lot Size
0.14 Acres

Other Property Details

Taxes
$8,200
Tax Frequency
Annually
Association Fee Frequency
Monthly
Garage
Yes
Pets Allowed
Yes
55+/Senior Community
No

Listings courtesy of Stellar MLS as distributed by MLS GRID

All information deemed reliable but not guaranteed and should be independently verified. All properties are subject to prior sale, change or withdrawal. Neither listing broker(s) nor Luker & Co. Real Estate shall be responsible for any typographical errors, misinformation, misprints and shall be held totally harmless. Properties displayed may be listed or sold by various participants in the MLS. 

Based on information submitted to the MLS GRID as of 8:08 PM UTC on 10/7/2026. All data is obtained from various sources and may not have been verified by broker or MLS GRID. Supplied Open House Information is subject to change without notice. All information should be independently reviewed and verified for accuracy. Properties may or may not be listed by the office/agent presenting the information.

©2026 Stellar MLS . All rights reserved.

DMCA Notice

Powered by Luxury Presence