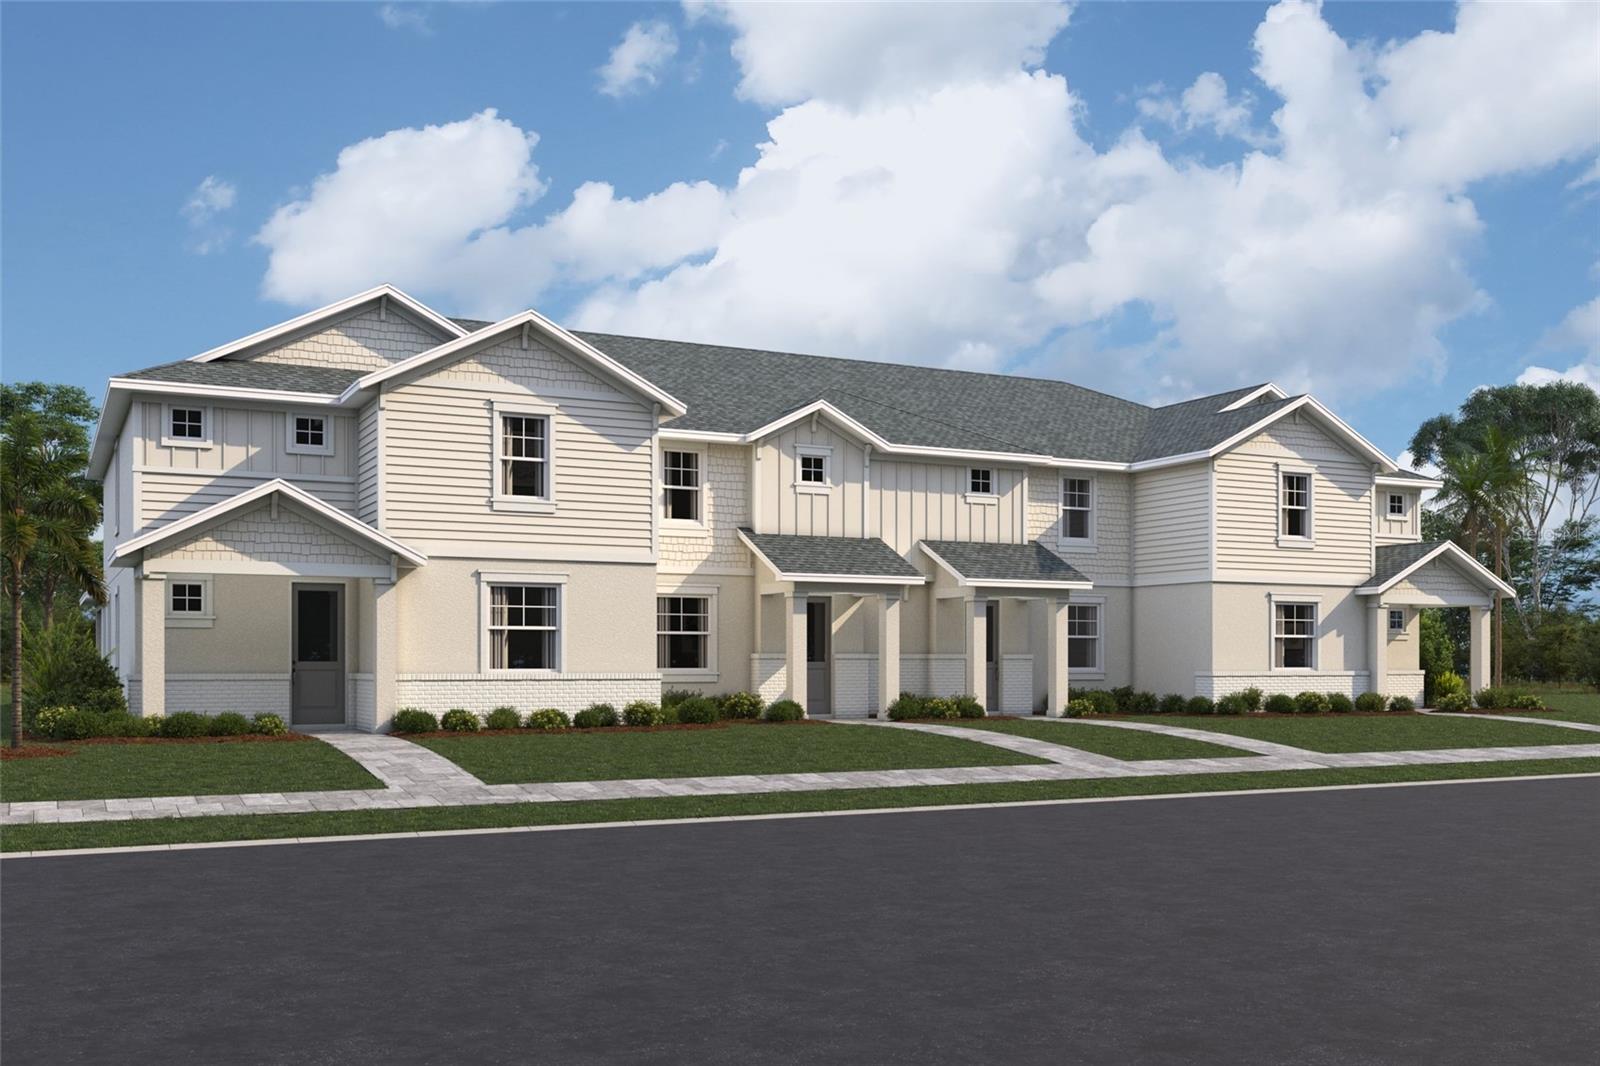
Property photo 1
3 Beds
3 Baths
1,706 sqft

$459,999

4444 WESTLAKE ST, BRADENTON FL, 34210

Price per sqft$269.64
Built in2026
Property size1,706 sqft
Property typeTownhomes
Courtesy of FLORIWEST REALTY GROUP, LLC, Elizabeth Stephens  Listing Contact: 941-334-4934

Overview

Active

Listed Aug 19, 2026

Updated 5 days ago

Under Construction. ****SPECIAL FINANCING AVAILABLE FOR A LIMITED TIME ONLY FROM PREFERRED LENDER. RESTRICTIONS APPLY, FOR QUALIFIED BUYERS, SUBJECT TO APPLICABLE TERMS AND CONDITIONS. SUBJECT TO CHANGE WITHOUT NOTICE**** Welcome home to the Bay Harbor. At 1,706 square feet, this townhome features 3 bedrooms, 2.5 bathrooms, and a rear-load, 2-car garage. Walking through the front door, you’re greeted by the spacious great room. Continue through the great room into the focal point of the main living space, the kitchen. For continual conversations and non-stop entertainment, spend your weekends whipping up some appetizers with your guests while watching football or kicking back in your favorite recliner after a long day. Directly off the kitchen area, you’ll find the powder and laundry room. Head out the back door and walk into your own personal oasis. The lush courtyard features a covered lanai that connects to the 2-car garage with easy access to world-famous beaches or nearby shops and dining. You will love living just minutes from all the action. Head upstairs and find the luxurious owner’s suite and an additional 2 bedrooms. The light-filled owner’s suite features two light-filled windows, a walk-in closet, and a private owner’s bathroom. The other two bedrooms are side-by-side and share a second full bath with tub.

$3,060/mo

Est. mortgage payment based on a $459,999 home price.

All estimates are provided by Luxury Presence for informational purposes only. Actual amounts may vary.

Additional information

MLS® ID
R4911843

Interior Features

Bedrooms
3
Bathrooms
3
Cooling
Yes
Heating
Yes
Basement
No

Exterior Features

Lot Size
0.06 Acres

Other Property Details

Taxes
$500
Tax Frequency
Annually
Association Fee Frequency
Monthly
Garage
Yes
Pets Allowed
Yes
New Construction
Yes
55+/Senior Community
No

Listings courtesy of Stellar MLS as distributed by MLS GRID

All information deemed reliable but not guaranteed and should be independently verified. All properties are subject to prior sale, change or withdrawal. Neither listing broker(s) nor Luker & Co. Real Estate shall be responsible for any typographical errors, misinformation, misprints and shall be held totally harmless. Properties displayed may be listed or sold by various participants in the MLS. 

Based on information submitted to the MLS GRID as of 8:54 PM UTC on 10/8/2026. All data is obtained from various sources and may not have been verified by broker or MLS GRID. Supplied Open House Information is subject to change without notice. All information should be independently reviewed and verified for accuracy. Properties may or may not be listed by the office/agent presenting the information.

©2026 Stellar MLS . All rights reserved.

DMCA Notice

Powered by Luxury Presence