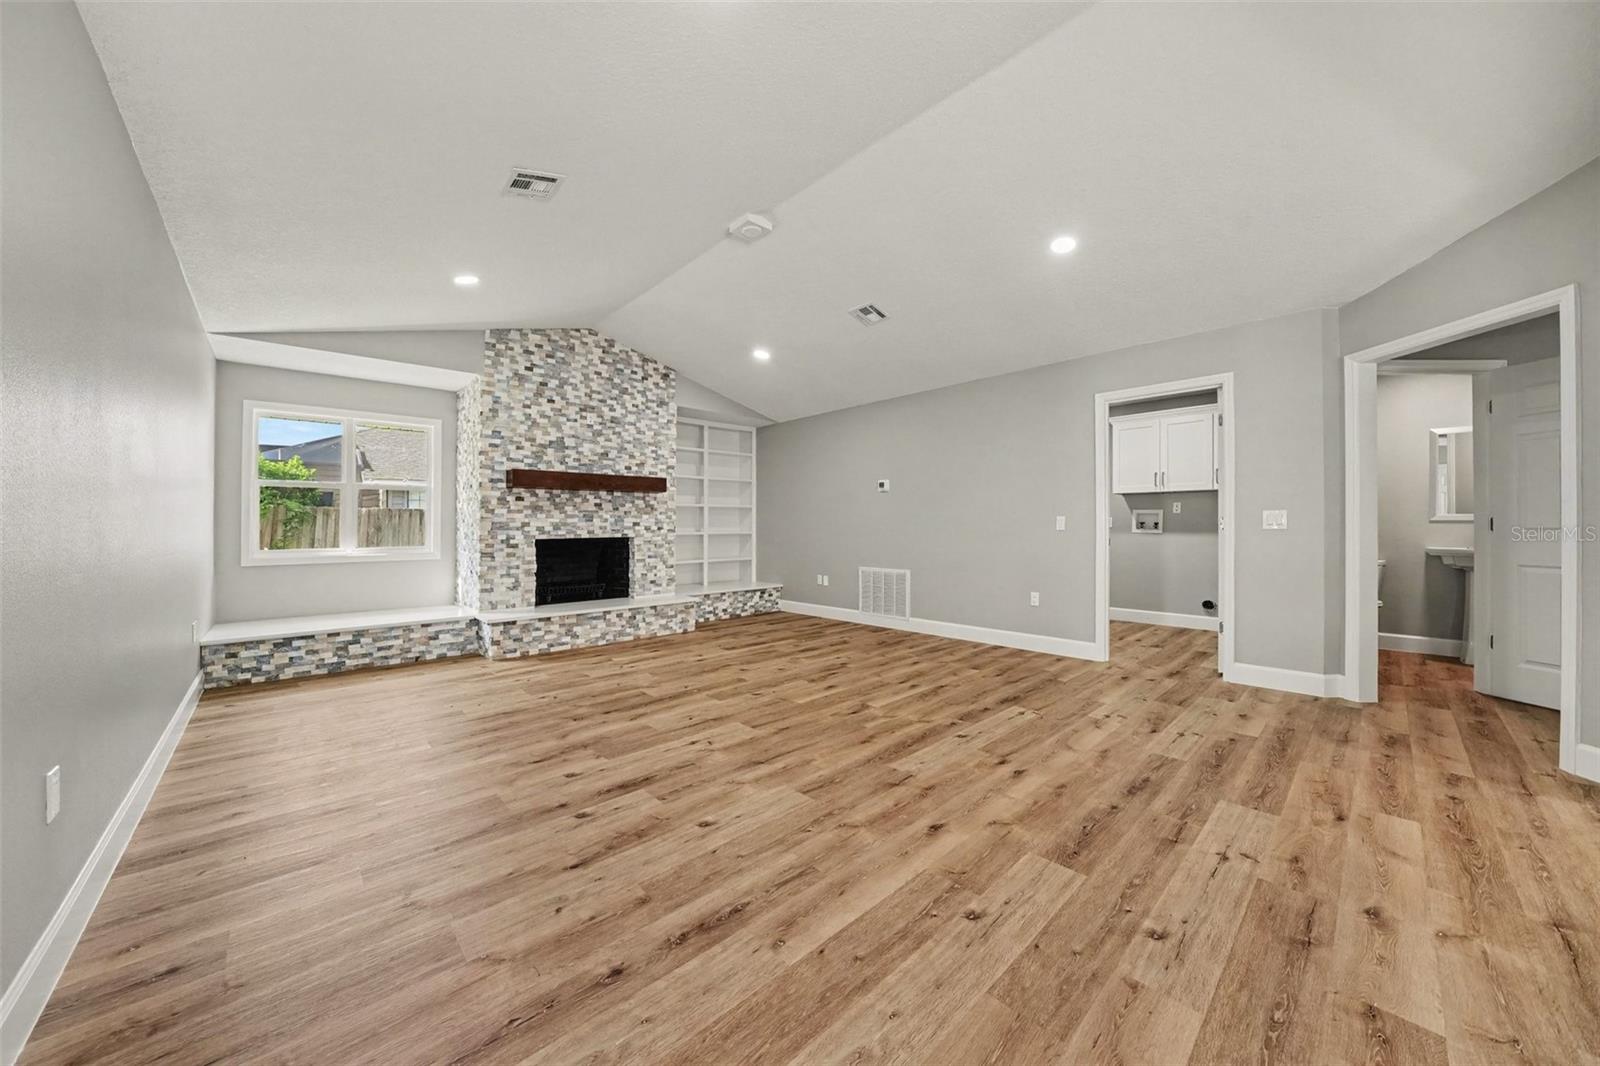
Property photo 1
Property photo 2
Property photo 3
Property photo 4
Property photo 5
4 Beds
3 Baths
2,554 sqft

$465,000

33608 OVERTON DR, LEESBURG FL, 34788

Price per sqft$182.07
Built in1988
Property size2,554 sqft
Property typeResidential
Courtesy of MARK SPAIN REAL ESTATE, Alex Castillo  Listing Contact: 855-299-7653

Overview

Active

Listed Sep 17, 2026

Updated 2 weeks ago

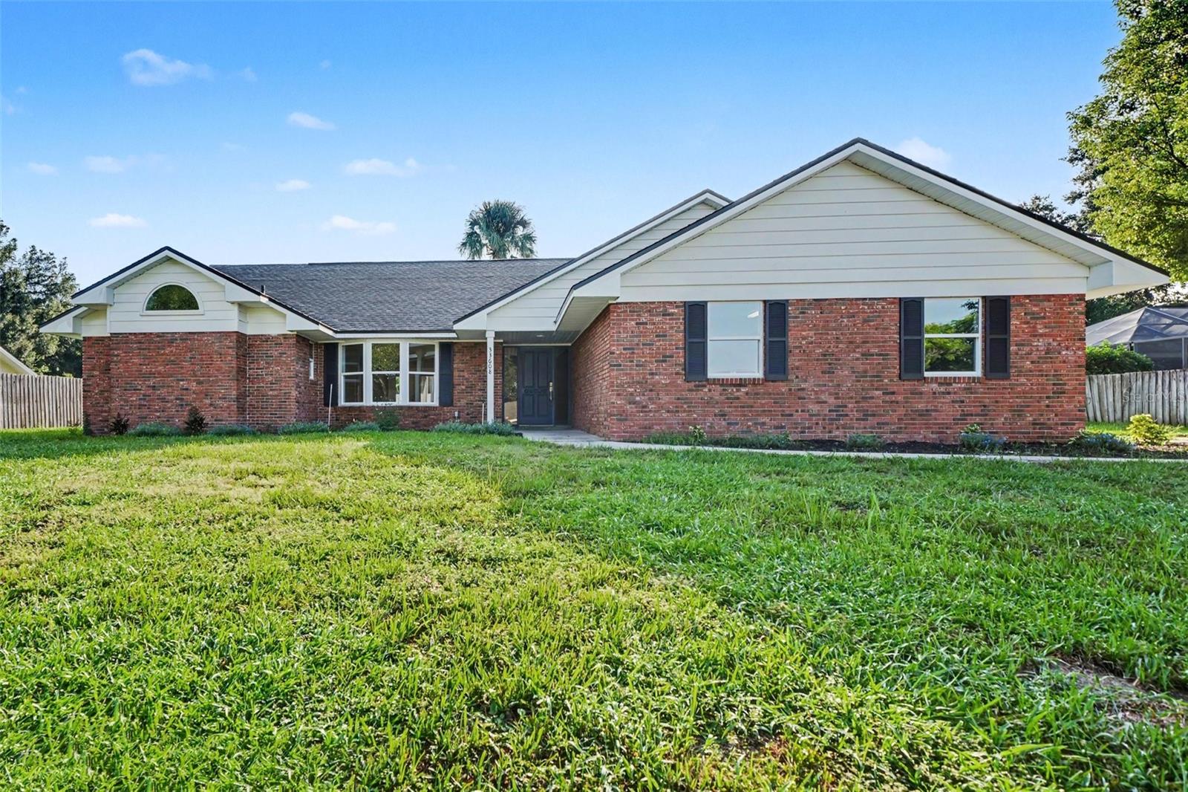
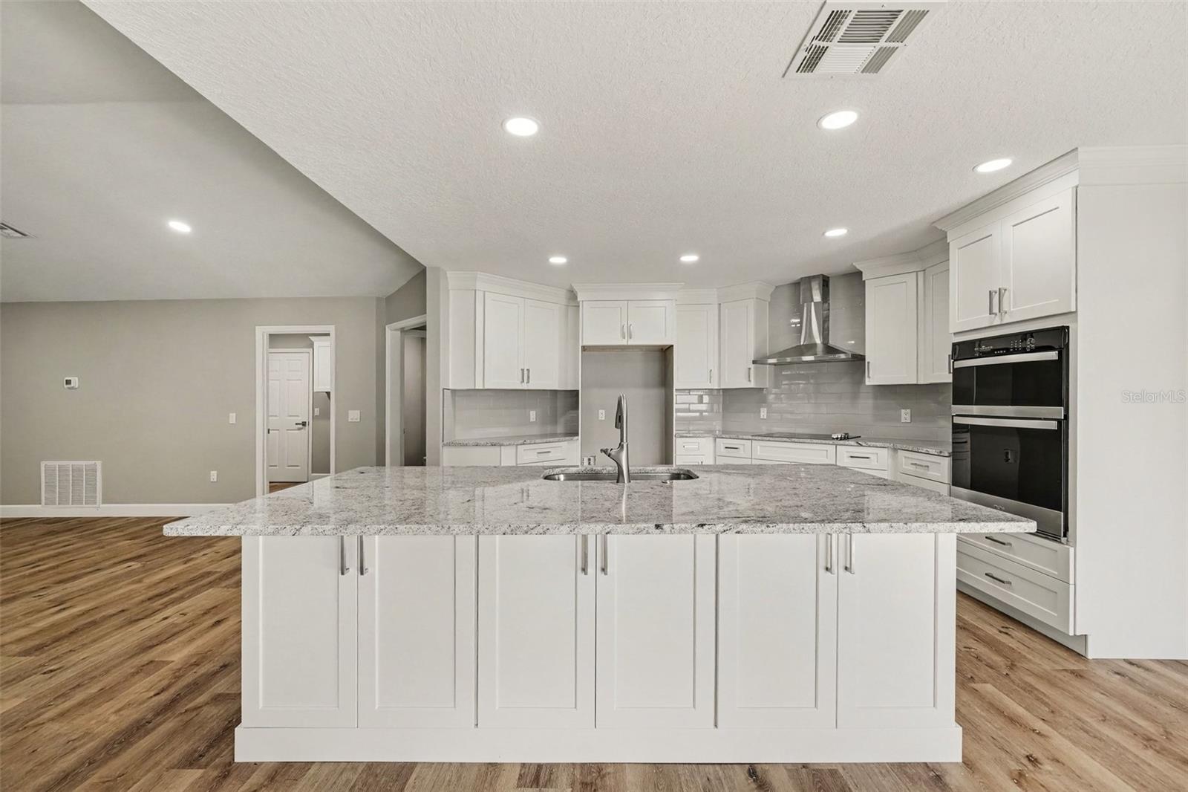
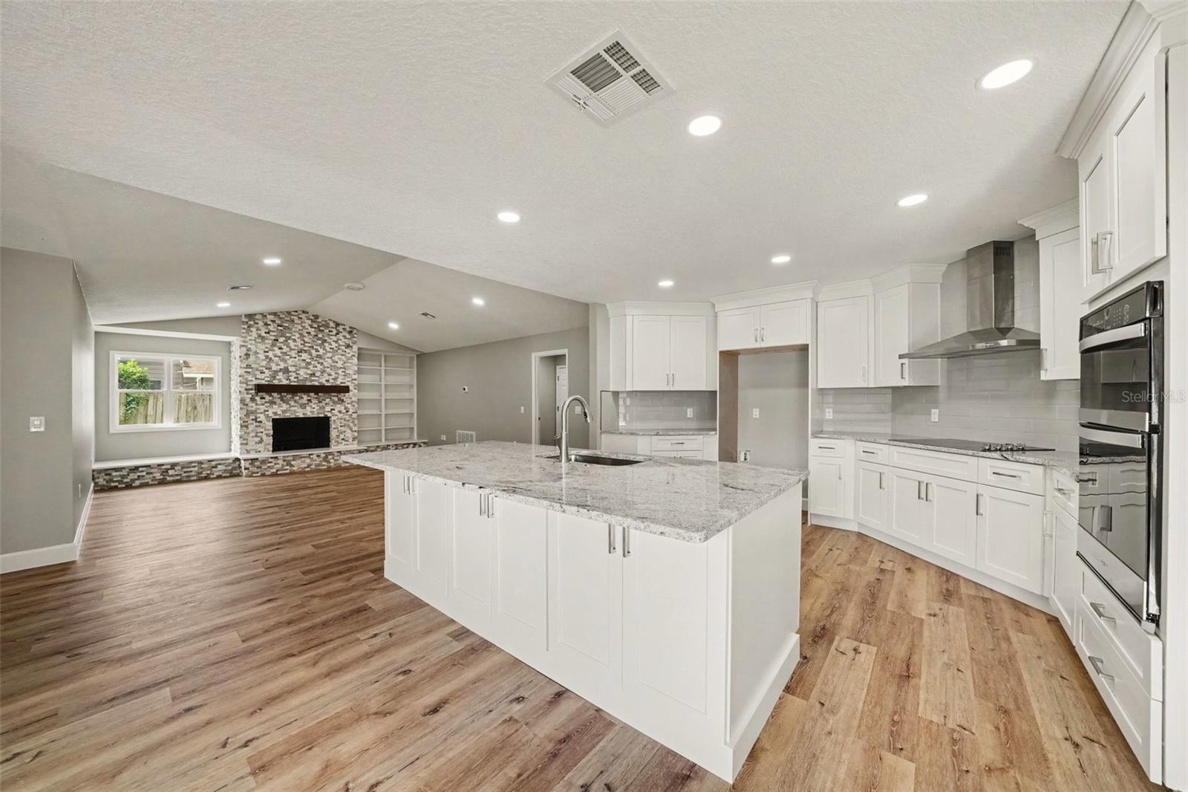
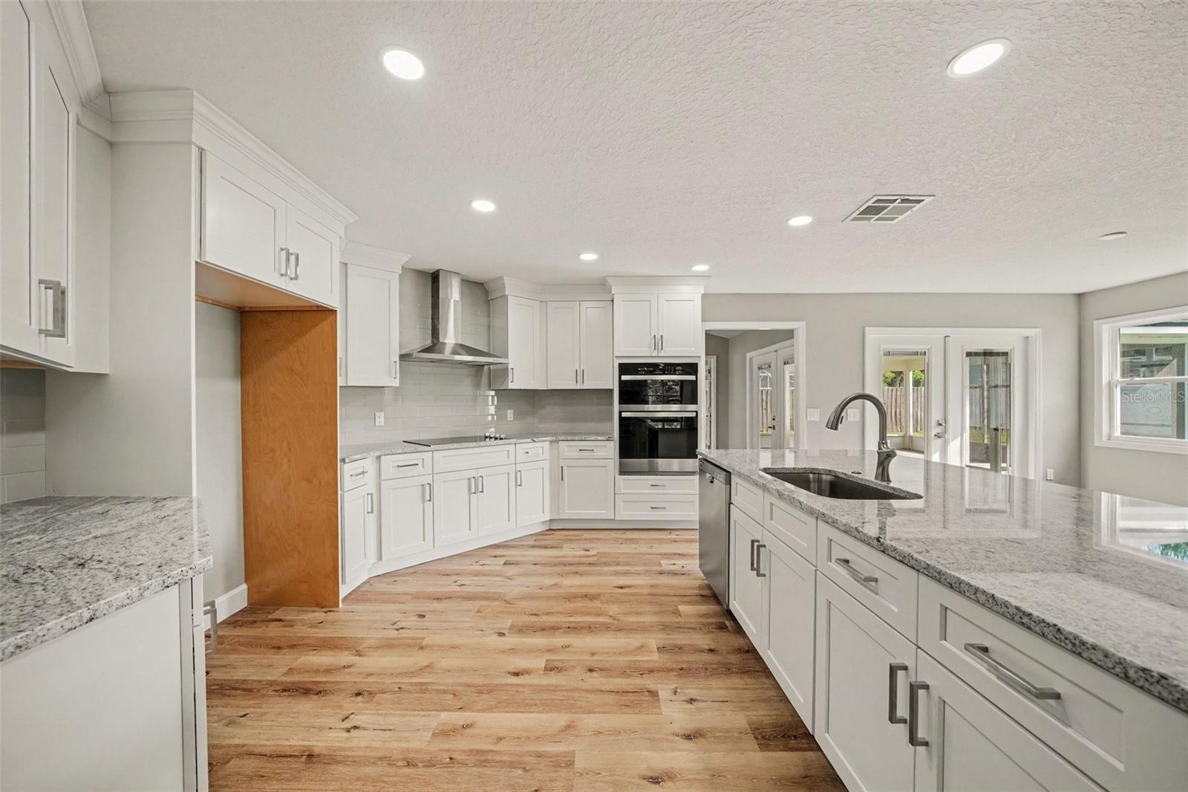
Sunlight streams across luxury vinyl floors, welcoming you into this freshly reimagined 4-bedroom, 2.5-bath sanctuary in Leesburg’s desirable Silver Lake area. Effortlessly chic and intentionally designed, every inch of this spacious haven has been renovated with an eye for elevated everyday living. The open-concept kitchen serves as an anchor for seamless entertaining, boasting gleaming granite countertops, modern finishes, and custom open shelving ready to showcase your favorite glassware or design accents. The adjacent living area flows naturally from the kitchen, anchored by a cozy fireplace that sets the mood for relaxed evenings, framed by built-in shelving that balances clean architecture with clever storage. Bathrooms have been thoughtfully upgraded with sleek quartz countertops and crisp, contemporary fixtures for a clean, spa-inspired feel. Beneath the elevated aesthetics lies total mechanical confidence: a brand-new roof, new Windows, new AC, new water heater, and an updated sprinkler system mean zero projects on your weekend to-do list. Outside, the generous lot offers a private, sunlit backdrop for outdoor workouts, weekend gatherings, or simply unwinding in the fresh air. With the freedom of no HOA restrictions, you also have dedicated space for RV or boat parking. Minutes from local dining, boutique shopping, and major roadways, this turn-key home blends modern design, high-end practical updates, and complete independence. All that’s left to do is grab the keys and make it your own.

$3,094/mo

Est. mortgage payment based on a $465,000 home price.

All estimates are provided by Luxury Presence for informational purposes only. Actual amounts may vary.

Additional information

MLS® ID
O6442291

Interior Features

Bedrooms
4
Bathrooms
3
Fireplace
Yes
Cooling
Yes
Heating
Yes
Basement
No

Exterior Features

Lot Size
0.35 Acres

Other Property Details

Taxes
$2,252
Tax Frequency
Annually
Association Fee Frequency
Monthly
Garage
Yes
Pets Allowed
Yes
55+/Senior Community
No

Listings courtesy of Stellar MLS as distributed by MLS GRID

All information deemed reliable but not guaranteed and should be independently verified. All properties are subject to prior sale, change or withdrawal. Neither listing broker(s) nor Luker & Co. Real Estate shall be responsible for any typographical errors, misinformation, misprints and shall be held totally harmless. Properties displayed may be listed or sold by various participants in the MLS. 

Based on information submitted to the MLS GRID as of 5:57 PM UTC on 10/7/2026. All data is obtained from various sources and may not have been verified by broker or MLS GRID. Supplied Open House Information is subject to change without notice. All information should be independently reviewed and verified for accuracy. Properties may or may not be listed by the office/agent presenting the information.

©2026 Stellar MLS . All rights reserved.

DMCA Notice

Powered by Luxury Presence