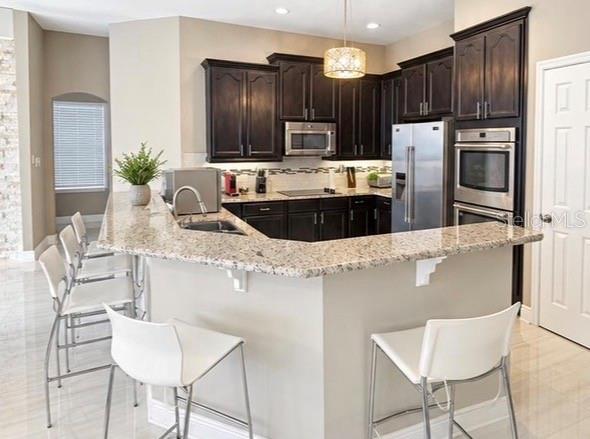
Property photo 1
Property photo 2
Property photo 3
Property photo 4
Property photo 5
4 Beds
3 Baths
2,388 sqft

$735,000

10133 FACET CT, ORLANDO FL, 32836

Price per sqft$307.79
Built in1995
Property size2,388 sqft
Property typeResidential
Courtesy of LA ROSA REALTY LLC, Guillermo Salas  Listing Contact: 321-939-3748

Overview

Active

Listed Jul 29, 2026

Updated 2 weeks ago

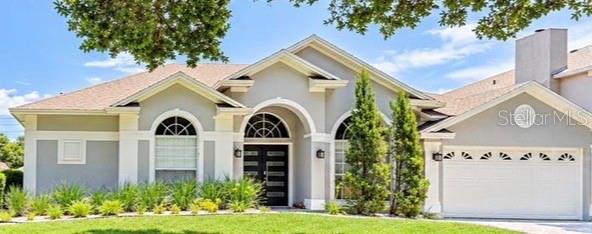
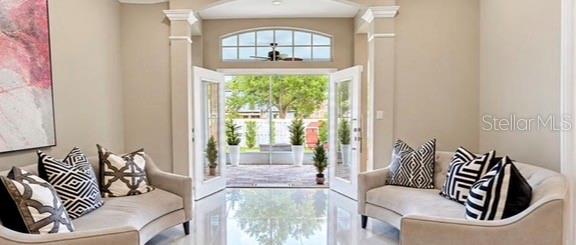
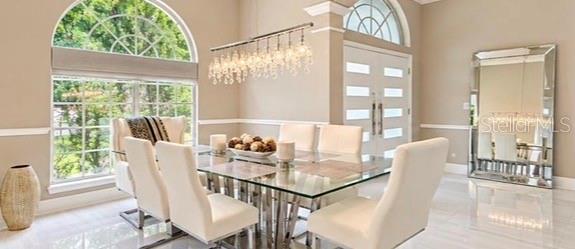
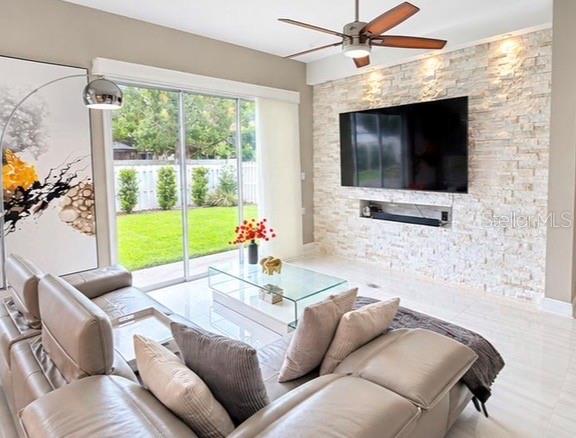
Welcome to this beautifully renovated home in the highly desirable Dr. Phillips area of Southwest Orlando. Located in the sought-after Diamond Cove community, this exceptional residence offers the perfect combination of modern updates, comfort, and an unbeatable location. Step inside and discover a thoughtfully redesigned interior featuring contemporary finishes, an open-concept floor plan, abundant natural light, and stylish upgrades throughout. The beautifully renovated kitchen, updated bathrooms, and inviting living spaces create a move-in ready home designed for today’s lifestyle. Enjoy the perfect balance of privacy and convenience with a comfortable outdoor area ideal for relaxing or entertaining family and friends. Every detail of this home has been carefully updated to provide both elegance and functionality. Located in the heart of Dr. Phillips, one of Central Florida’s most desirable communities, this home offers easy access to world-class dining at Restaurant Row, premier shopping, major highways, top-rated schools, world-famous attractions, and Orlando’s leading employment centers. With continued growth and strong demand in Southwest Orlando, Dr. Phillips remains one of the most sought-after areas for homeowners seeking an exceptional lifestyle and long-term value. This beautifully renovated residence is a rare opportunity to own a move-in ready home in one of Orlando’s premier neighborhoods. Schedule your private showing today!

$4,890/mo

Est. mortgage payment based on a $735,000 home price.

All estimates are provided by Luxury Presence for informational purposes only. Actual amounts may vary.

Additional information

MLS® ID
O6429360

Interior Features

Bedrooms
4
Bathrooms
3
Fireplace
Yes
Cooling
Yes
Heating
Yes
Basement
No

Exterior Features

Lot Size
0.18 Acres

Other Property Details

Taxes
$5,804
Tax Frequency
Annually
Association Fee Frequency
Monthly
Garage
Yes
Pets Allowed
Yes
55+/Senior Community
No

Listings courtesy of Stellar MLS as distributed by MLS GRID

All information deemed reliable but not guaranteed and should be independently verified. All properties are subject to prior sale, change or withdrawal. Neither listing broker(s) nor Luker & Co. Real Estate shall be responsible for any typographical errors, misinformation, misprints and shall be held totally harmless. Properties displayed may be listed or sold by various participants in the MLS. 

Based on information submitted to the MLS GRID as of 6:58 PM UTC on 10/7/2026. All data is obtained from various sources and may not have been verified by broker or MLS GRID. Supplied Open House Information is subject to change without notice. All information should be independently reviewed and verified for accuracy. Properties may or may not be listed by the office/agent presenting the information.

©2026 Stellar MLS . All rights reserved.

DMCA Notice

Powered by Luxury Presence