Leave a Message

Thank you for your message. We will be in touch with you shortly.

145 WHEATFIELD CIR
$380,400

145 WHEATFIELD CIR

4 Beds 2 Baths 1,874 Sq.Ft. 6,460 Sq.Ft.

Description

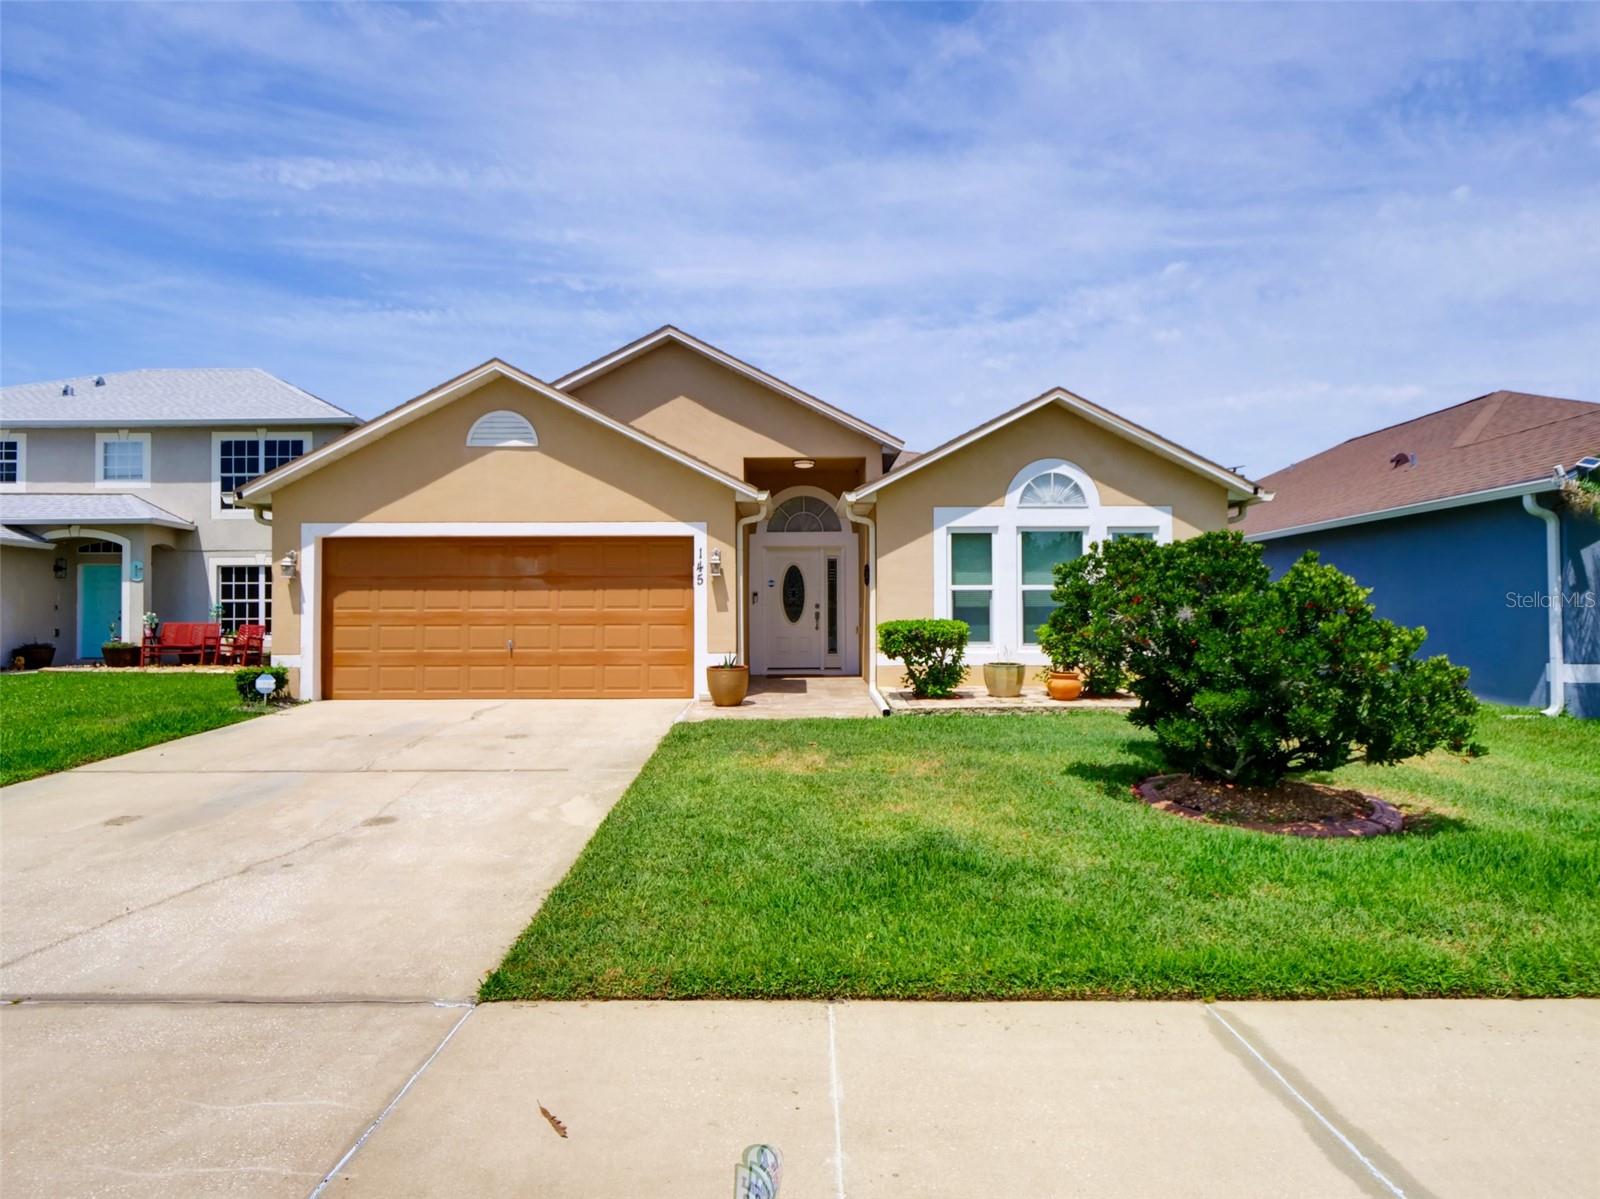
Welcome to 145 Wheatfield Circle, Sanford, FL 32771! Nestled in one of Seminole County's most desirable and fast-growing areas, this beautifully maintained home offers the perfect blend of comfort, style, and convenience. Featuring ceramic tile flooring throughout, this immaculate residence showcases a spacious and functional floorplan with formal living and dining rooms, plus a separate family room and breakfast area off the kitchen, ideal for everyday living and entertaining. The kitchen is beautifully appointed with stainless steel appliances, granite countertops, and a stylish backsplash. Enjoy relaxing year-round in the oversized 10x30 screened-in porch overlooking the large fenced backyard with PVC fencing, offering plenty of room for a pool, playground, or outdoor gatherings. Additional features include an indoor laundry room with washer and dryer included, water softener system, and extra storage shelving in the garage. Low HOA fee! Conveniently located near major highways, shopping, dining, top-rated Seminole County schools, parks, and recreation. Just minutes from Historic Downtown Sanford, the Sanford RiverWalk, Lake Monroe, Central Florida Zoo & Botanical Gardens, and countless outdoor activities. Don't miss this exceptional opportunity to enjoy the very best of Sanford living!

Share Property

Location

145 WHEATFIELD CIR, SANFORD, FL 32771

Status

Sold

Date Sold

July 7, 2026
Chris  Capp

Chris Capp

TITLE

Realtor®

Property Amenities

Interior
Laundry room Inside, Laundry Room
Appliances Dishwasher, Disposal, Microwave, Range, Refrigerator, Washer, Water Filtration System, Water Softener
Flooring Ceramic Tile
Total Bedrooms: 4
Full Bathrooms: 2
Other Interior Features Cathedral Ceiling(s), Ceiling Fans(s), Eat-in Kitchen, High Ceilings, Solid Surface Counters, Vaulted Ceiling(s), Walk-In Closet(s)
Area & Lot
Total area 2,290 Sq.Ft.
Lot Area 6,460 Sq.Ft.
Living area 1,874 Sq.Ft.
MLS® ID O6406684
Year Built 2007
Type Residential
Status Sold
Exterior
Stories 1
Air conditioning Central Air
Heat type Central
Water Source Public
Garage Space 2.0
Sewer Public Sewer
Other Exterior Features French Doors
Parking Garage Door Opener
Lot Features City Limits, Level, Sidewalk
Roof Shingle
Utilities BB/HS Internet Available, Cable Available, Electricity Available, Public
Finance
Sales Price $380,400
HOA Fees $21 monthly
Real Estate Tax $1,820 yearly

360 Virtual Tour

Take a tour of this property

Let's Talk

You’ve got questions and we can’t wait to answer them.